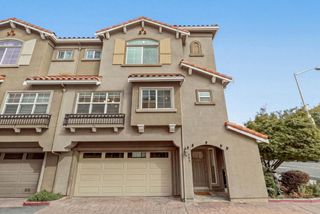
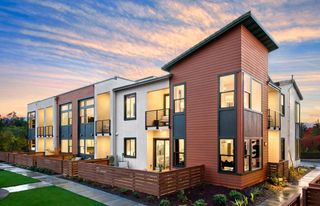
1507 Hummingbird Place, San Jose, CA 95129
- 3 beds |
- 4 baths |
- 1,756 sqft
 Town Home
  Built in 2010
  —— sqft lot
  2 car garage
  $968/sqft
  Listed 8 days ago
Property Description
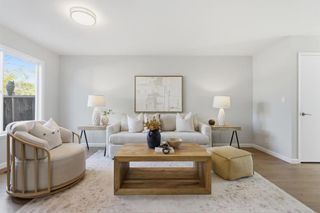
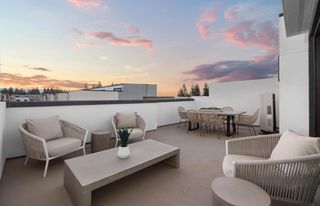
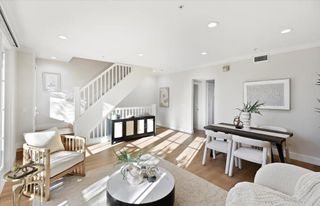
Located in the highly sought-after Blue Hills Elementary, Miller Middle, and Lynbrook High school district, this beautiful home is surrounded by mature trees and lush greenery, offering a peaceful setting close to everyday conveniences and major commute routes. Designed for modern living, the home features hardwood flooring, abundant natural light, recessed lighting, fresh interior paint, and a functional, versatile floor plan. The inviting living room features a cozy fireplace and two private balconies, perfect for relaxing and enjoying the surrounding greenery. The living area flows into the open-concept kitchen with a center island, marble countertops, and stainless steel appliances. The spacious family room and dining area open to a third balcony, ideal for outdoor dining and entertaining. Each bedroom features large windows and its own private ensuite bathroom with marble countertops, offering comfort and privacy. The spacious primary suite includes dual vanities, a separate shower, and a soaking tub. Additional highlights include an attached two-car garage, updated lighting, three private balconies, and a prime location near schools, shopping, dining, parks, and major commuter routes.
- Listing Status:
- Active
- Date Added:
- September 30, 2026
- Data Last Updated:
- October 8, 2026 at 6:16PM
- Listing Office:
- Keller Williams Thrive : (408) 850-6900
- Listing Agent:
- Jenny Qian : 669-210-5561
- MLS ID:
- ML82062015

- Parking: Parking spaces: 2
- Roofing: Composition
- General: 3Slab
- HOA Amenities: Management529.0Monthly
- Originating MLS: CRMLS_MLSL
- School District: Other
- County: Santa Clara
- Zoning: R1B237238002
- Water: Public
- Sewer: Public Sewer
- Source: CRMLS_MLSL
This listing courtesy of Jenny Qian , Keller Williams Thrive
Monthly Payment
- Principal & Interest $
- Property Taxes $
- Home Insurance $
- VA Funding Fee $

 New - 13 hours ago