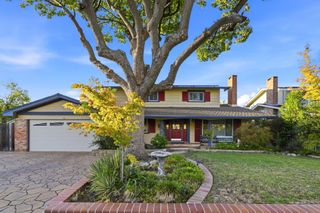
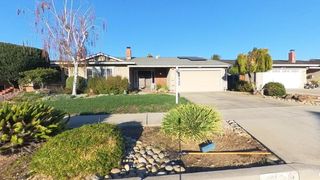
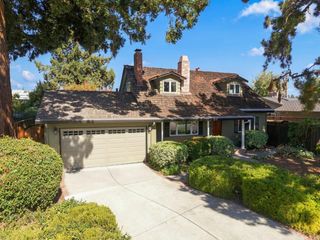
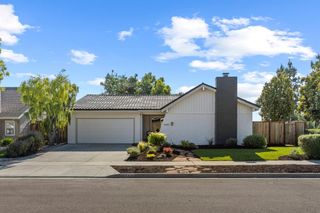
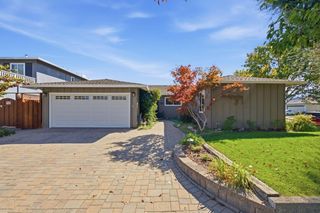
1604 Shreen Court, San Jose, CA 95124
- 4 beds |
- 2 baths |
- 1,688 sqft
 Single-Family Home
  Built in 1971
  6,534sqft lot
 2 car garage
  $1,126/sqft
  Listed 14 hours ago
Property Description
Nestled away on a cul-de-sac in San Jose's desirable Cambrian neighborhood, this inviting home offers approximately 1,688 sq. ft. of comfortable living space filled with warmth and character. High-vaulted ceilings enhance the open, airy feel, while elegant crown molding and a blend of hardwood, laminate and tile flooring add timeless appeal throughout. The kitchen opens seamlessly to the family room, creating a welcoming space for everyday living and entertaining. A dedicated dining area features quality Andersen French doors that open to the backyard patio, providing an effortless indoor-outdoor connection. An inviting atrium brings additional natural light and a unique touch of tranquility to the home. The living room is anchored by a cozy wood-burning fireplace, while dual-pane windows enhance comfort and energy efficiency. Equipped with updated appliances, central heating and air conditioning, the home offers modern convenience and year-round comfort.
- Listing Status:
- Active
- Date Added:
- October 8, 2026
- Data Last Updated:
- October 8, 2026 at 7:09PM
- Listing Office:
- Intero Real Estate Services :
- Listing Agent:
- Kimberly Pal : 669-338-6873
- MLS ID:
- ML82063444
- General: Back Yard
- Style: Ranch
- Parking: Attached
- Roofing: Shingle
- General: 1Raised
- School District: San Jose Unified
- County: Santa Clara
- Zoning: R1-845129042
- View: HillsView
- Utilities: 220 Volts in KitchenElectricity on Property
- Water: Public
- Sewer: Public Sewer
This listing courtesy of Kimberly Pal , Intero Real Estate Services
Monthly Payment
- Principal & Interest $
- Property Taxes $
- Home Insurance $
- VA Funding Fee $

 New - 14 hours ago