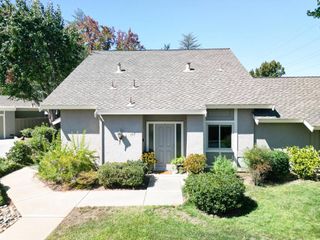
1610 Sparkling Way, San Jose, CA 95125
- 3 beds |
- 2 baths |
- 1,743 sqft
 Town Home
  Built in 1973
  —— sqft lot
  2 car garage
  $815/sqft
  Listed 21 days ago
Property Description
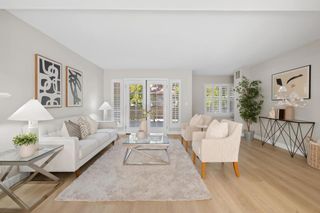
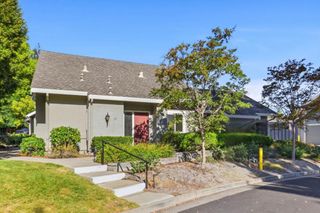
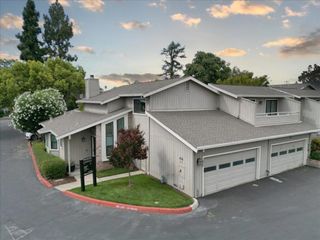
Rarely available single-level end unit in highly desirable Dry Creek Village. With the exception of a versatile upstairs loft, the homes principal living areas are all on one levela sought-after floor plan that distinguishes these end units from most homes in the complex. Vaulted ceilings and skylights create a light, airy interior, complemented by warm wood floors and plush carpeting. The spacious living room features a fireplace, while the formal dining room is ideal for gatherings with friends and family. The updated kitchen offers slab granite counters, cherrywood cabinetry and a gas range, overlooking a large brick patio perfect for outdoor dining. The generous primary suite opens to a private balcony overlooking mature trees, landscaping and tennis courts. Central heat and A/C and an attached two-car garage add convenience. Enjoy the community pool, tennis courts and clubhouse. A nearby locked pedestrian gate provides quick access to Safeway, dining, Golds Gym and more, with downtown Willow Glen just minutes away.
- Listing Status:
- Active
- Date Added:
- September 17, 2026
- Data Last Updated:
- October 8, 2026 at 7:18PM
- Listing Office:
- Christie's International Real Estate Sereno : (408) 295-3111
- Listing Agent:
- Patrick Farnsworth : 408-398-2319
- MLS ID:
- ML82061415

- Style: Traditional
- Other Structures: Deck
- Pool: Association
- Parking: Parking spaces: 2
- Roofing: Composition
- Windows: Skylight(s)
- General: 1Slab
- HOA Amenities: ClubhousePoolRecreation RoomSpa/Hot Tub550.0Monthly
- Originating MLS: CRMLS_MLSL
- School District: Other
- County: Santa Clara
- Zoning: R1-5P42956021
- View: Park/GreenbeltView
- Water: Public
- Sewer: Public Sewer
- Source: CRMLS_MLSL
This listing courtesy of Patrick Farnsworth , Christie's International Real Estate Sereno
Monthly Payment
- Principal & Interest $
- Property Taxes $
- Home Insurance $
- VA Funding Fee $

 New - 14 hours ago