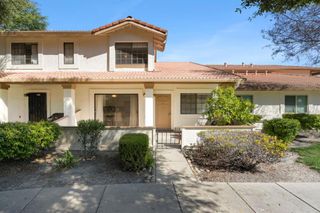
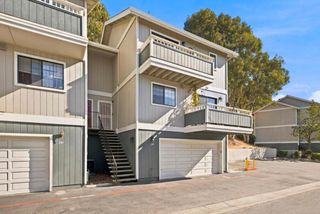
1680 Cedarcreek Drive, San Jose, CA 95121
- 3 beds |
- 3 baths |
- 1,415 sqft
 Town Home
  Built in 1979
  1,307sqft lot
 2 car garage
  $551/sqft
  Listed 12 days ago
Property Description
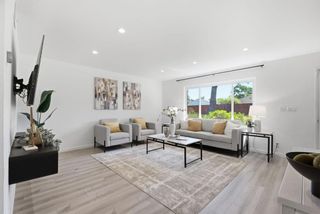
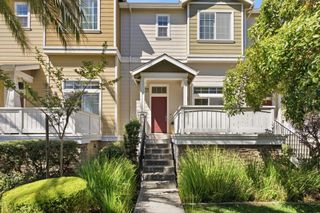
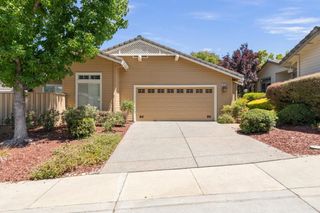
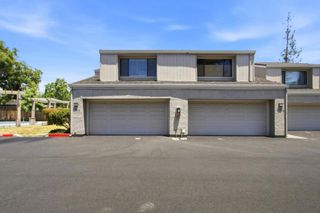
A turnkey home for the way you live today. Beautifully remodeled and filled with natural light, this 3-bedroom, 2.5-bath townhome in Evergreen's desirable Creekside community blends contemporary design, work-from-home flexibility, and effortless living. The open-concept main level flows seamlessly from the fireside living room to the dining area, modern kitchen with some new appliances, and a private deck perfect for entertaining or enjoying a quiet evening outdoors. Upstairs, the vaulted-ceiling primary suite offers a new bath and walk-in closet, while a versatile third bedroom easily serves as a dedicated home office. New floors, fresh designer paint, dual-pane windows, inside laundry, a spacious two-car garage, and a sunny balcony complete the home's move-in-ready appeal. Residents enjoy resort-style pools, abundant guest parking, and a well-managed HOA. Just minutes from parks, shopping, dining, and major commute routes, with the highly regarded Silver Creek High School nearby, this home offers the modern Silicon Valley lifestyle today's professionals and growing families are searching for. Virtual staging provided for the marketing purpose only.
- Listing Status:
- Active
- Date Added:
- July 17, 2026
- Data Last Updated:
- July 29, 2026 at 7:17PM
- Listing Office:
- The Agency : (650) 668-0200
- Listing Agent:
- Andrei Bandrovsky : 650-888-7741
- MLS ID:
- ML82053663

- General: CommunityHeatedIn Ground
- Style: Contemporary
- Pool: CommunityHeatedIn GroundAssociation
- Parking: Off StreetParking spaces: 2
- Roofing: Shingle
- Windows: Skylight(s)
- General: Stucco2Concrete Perimeter
- HOA Amenities: ManagementPoolSpa/Hot Tub470.0
- Originating MLS: CRMLS_MLSL
- School District: Other
- County: Santa Clara
- Zoning: R167668010
- View: City LightsView
- Fencing: PartialWood
- Utilities: Natural Gas Available
- Water: Public
- Sewer: Public Sewer
- Source: CRMLS_MLSL
This listing courtesy of Andrei Bandrovsky , The Agency
Monthly Payment
- Principal & Interest $
- Property Taxes $
- Home Insurance $
- VA Funding Fee $