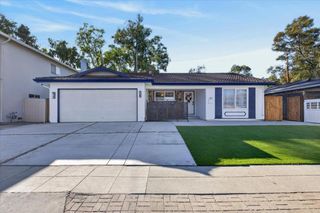
1753 Ridgetree Way, San Jose, CA 95131
- 4 beds |
- 3 baths |
- 2,400 sqft
 Single-Family Home
 Built in 1979
 5,998sqft lot
 3 car garage
 $870/sqft
 Listed 1 month ago
Property Description
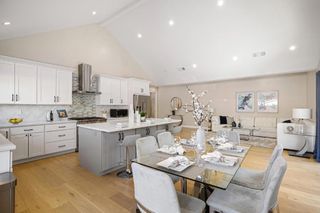
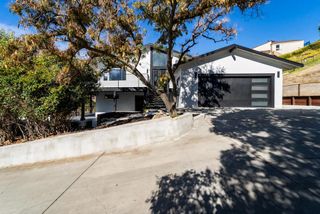
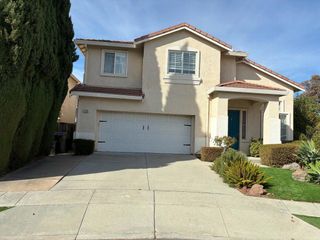
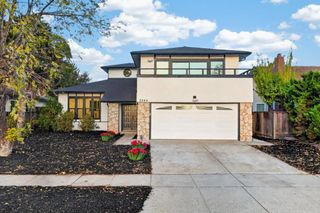
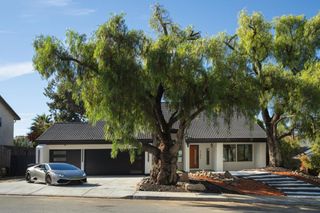
Very well appointed 4 bedroom 3 bath home in the sought after Tennyson Woods neighborhood. This split-level Shapell built home features both formal and informal living and dining areas, updated cabinetry in kitchen and baths as well as counters and appliances. A newly upholstered banquet and a breakfast bar or homework station are as practical as they are functional. Honey stained hardwood floors bring extra light to the home as do the plantation shutters which have been installed throughout the entirety of the home. 2 fireplaces grace the home, one in the family room with an insert and the other in the primary suite perfectly set up for a cozy sitting area to read books or enjoy the evening with a beverage - and to be sure, the primary suite is huge, with a walk-in closet and a spa-like primary bath. Ample sized secondary bedrooms, one is located on the ground level with an adjacent full bath, the other two on the top floor which feature build in shelving. Towering redwoods grace the back yard creating a private and serene park-like setting, and the gazebo with hot tub and the pergola bring everything fully-together. This quiet and inviting neighborhood; which is close to shopping, schools and commute routes is the best of all the Silicon Valley has to offer.
- Listing Status:
- Active
- Date Added:
- October 21, 2026
- Data Last Updated:
- November 22, 2026 at 1:17PM
- Listing Office:
- Aldina Real Estate,Inc. : 831-722-7131
- Listing Agent:
- Bahia Williams Group Williams : 831-227-3186
- MLS ID:
- ML82054701

- Style: Contemporary
- Parking: GatedOff StreetParking spaces: 3
- Roofing: Concrete
- Windows: Garden Window(s)
- General: ConcreteStucco2CombinationSlab
- Originating MLS: CRMLS_MLSL
- School District: Other
- County: Santa Clara
- Zoning: R1-824405056
- View: NeighborhoodView
- Fencing: Wood
- Utilities: Natural Gas Available
- Water: Public
- Sewer: Public Sewer
- Source: CRMLS_MLSL
This listing courtesy of Bahia Williams Group Williams , Aldina Real Estate,Inc.
Monthly Payment
- Principal & Interest $
- Property Taxes $
- Home Insurance $
- VA Funding Fee $