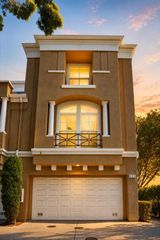
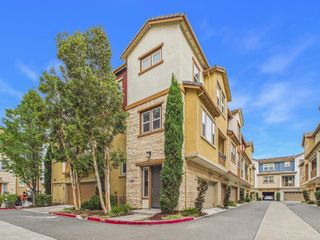
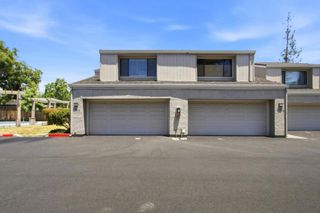
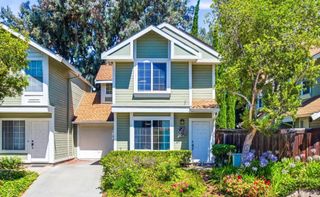
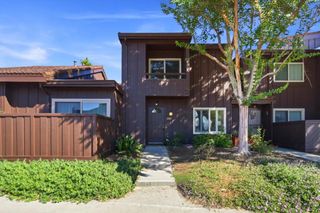
1861 Northwest Circle, San Jose, CA 95131
- 2 beds |
- 3 baths |
- 1,181 sqft
 Town Home
  Built in 1994
  —— sqft lot
  2 car garage
  $760/sqft
  Listed 7 days ago
Property Description
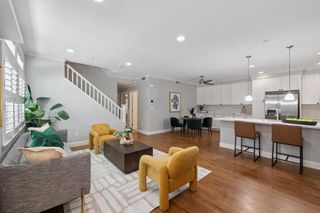
*Bright and airy with soaring ceilings and abundant natural light, this inviting home offers a warm and open living experience with oversized windows and a thoughtfully designed layout. Facing a peaceful community green belt with no neighbor directly in front. *The dramatic living room features vaulted ceilings, expansive upper windows, and a sliding glass door that fills the space with sunlight while creating a seamless indoor-outdoor feel. *The functional kitchen offers ample cabinetry, generous counter space, recessed lighting, and a charming breakfast nook. Adjacent to the kitchen is a dedicated dining area that can also serve as a versatile flex space for a home office, sitting area, or additional family room setup. *The bedrooms are spacious and comfortable, featuring large windows, high ceilings, and soft natural lighting. *Additional highlights include an attached 2-car side-by-side garage with convenient interior access. The community offers access to a sparkling pool and relaxing spa. Conveniently located near shopping, parks, the San Jose Municipal Golf Course, major tech employers such as Nvidia, Google, and Apple, as well as a nearby BART station for effortless commuting throughout the Bay Area.
- Listing Status:
- Active
- Date Added:
- July 22, 2026
- Data Last Updated:
- July 29, 2026 at 1:17PM
- Listing Office:
- Keller Williams Thrive : (408) 850-6900
- Listing Agent:
- Sophie Shen : 408-799-2558
- MLS ID:
- ML82055090

- Pool: Association
- Parking: Parking spaces: 2
- Roofing: Other
- General: 2Slab
- HOA Amenities: PoolSpa/Hot TubSecurityTrash459.0Monthly
- Originating MLS: CRMLS_MLSL
- School District: Other
- County: Santa Clara
- Zoning: A-PD24428084
- Water: Public
- Sewer: Public Sewer
- Source: CRMLS_MLSL
This listing courtesy of Sophie Shen , Keller Williams Thrive
Monthly Payment
- Principal & Interest $
- Property Taxes $
- Home Insurance $
- VA Funding Fee $

 New - 1 day ago