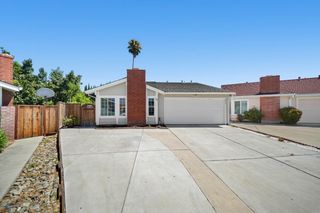
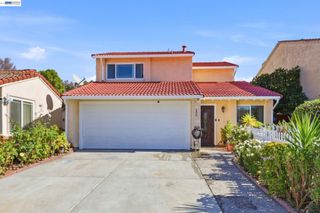
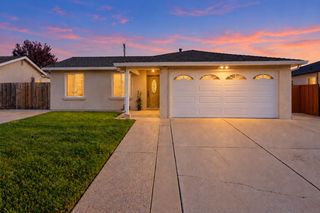
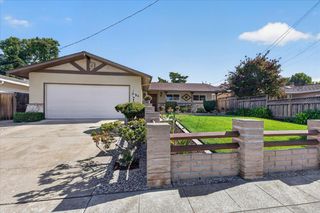
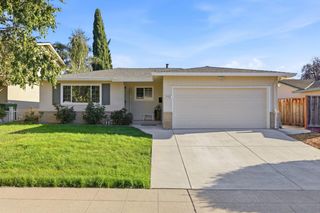
1951 Treewood Lane, San Jose, CA 95132
- 3 beds |
- 2 baths |
- 1,412 sqft
 Single-Family Home
  Built in 1970
  6,090sqft lot
 2 car garage
  $1,061/sqft
  Listed 6 days ago
Property Description
Welcome to this charming single-story home in the desirable Morrill neighborhood of Berryessa! Offering 3 bedrooms, 2 beautifully renovated bathrooms, and approximately 1,412 sq ft of living space on a generous 6,111 sq ft lot, this home blends comfort, functionality, and thoughtful updates. The spacious floor plan features two separate living areas, providing flexible space for everyday living, entertaining, a home office, or a growing family. Recent improvements include renovated bathrooms, Upgraded kitchen with modern cabinets and countertops, brand new floors, fresh interior and exterior paint, newly updated front and backyard landscaping. New Dual-pane windows and abundant natural light create a bright, warm, and inviting atmosphere throughout. The private backyard offers plenty of space for entertaining, gardening, play, or future customization. Conveniently located near parks, shopping, dining, and major commuter routes, with easy access to North San Jose and many of Silicon Valleys major tech campuses. Nearby schools include Majestic Way Elementary and Morrill Middle School. A wonderful opportunity to own an updated single-story home in a convenient Berryessa location!
- Listing Status:
- Active
- Date Added:
- October 2, 2026
- Data Last Updated:
- October 8, 2026 at 7:08AM
- Listing Office:
- Compass :
- Listing Agent:
- Maggie Guo : 408-834-3996
- MLS ID:
- ML82063431
- Parking: Attached
- Roofing: Shingle
- General: 1
- School District: East Side Union High
- County: Santa Clara
- Zoning: R-1-09217029
- Utilities: 220 Volts in KitchenElectricity on Property
- Water: Public
- Sewer: Public Sewer
This listing courtesy of Maggie Guo , Compass
Monthly Payment
- Principal & Interest $
- Property Taxes $
- Home Insurance $
- VA Funding Fee $

 New - 1 day ago