1998 Campbell Avenue, San Jose, CA 95125
- 5 beds |
- 5 baths |
- 4,383 sqft
 Single-Family Home
  Built in 2022
  0.4acre lot
 4 car garage
  $912/sqft
  Listed 3 days ago
Property Description
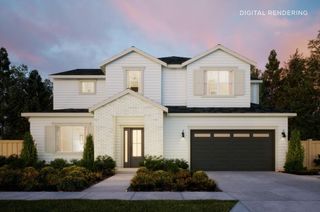
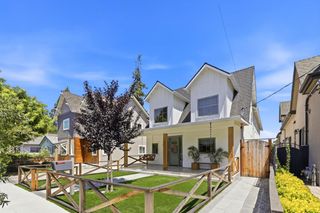
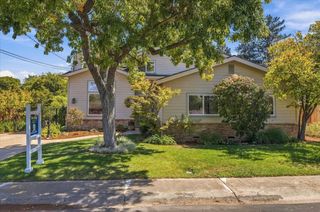
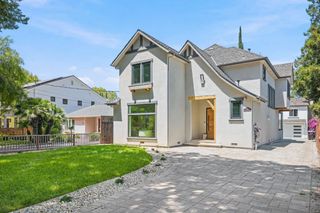
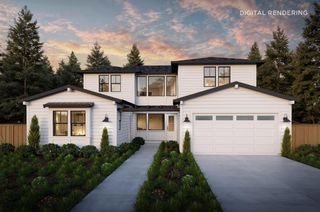
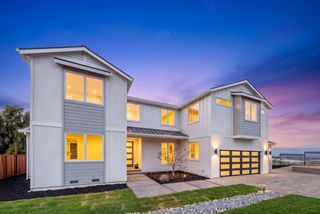
RARE Contractor Builder Special!! Half acre paradise! 60-70% completed // Extensively rebuilt and expanded single story home offering 4,383 SF with 5 bedrooms, 4 full bathrooms and a powder room. The thoughtfully designed floor plan includes formal living and dining rooms, a spacious family room, private office and a separate guest suite + BONUS 1,790 SF unfinished Basement w/ 9 ft ceilings not a part of the 4,383 SF. The kitchen is designed around a large skylit island and opens to the breakfast and family rooms for comfortable everyday living and entertaining. Multiple French doors connect the interior to a covered rear patio (Steel framed) featuring an indoor-outdoor fireplace. Marvin dual pane windows already installed. The private primary suite offers dual closets and a generous bathroom with a soaking tub, separate shower, built-in shower seat and dual-vanity. 10-foot ceilings in several principal rooms, an architectural foyer, an interior laundry room, an attached two-car garage. The Craftsman-influenced exterior combines stucco, horizontal wood siding, stone wainscoting, and layered hip-and-gable rooflines. Plus detached garage/shop offering more parking space/storage. 400 Amps panels installed, no PG&E delays. Architectural design by Dennis Hayes & Associates.
- Listing Status:
- Active
- Date Added:
- October 5, 2026
- Data Last Updated:
- October 8, 2026 at 3:06PM
- Listing Office:
- Aspire Homes :
- Listing Agent:
- Tom Huong Tran : 408-200-0020
- MLS ID:
- ML82063615
- Parking: Attached
- General: 1Slab
- School District: Campbell Unified School District
- County: Santa Clara
- Zoning: R1-128821014
- Water: Public
- Sewer: Public Sewer
This listing courtesy of Tom Huong Tran , Aspire Homes
Monthly Payment
- Principal & Interest $
- Property Taxes $
- Home Insurance $
- VA Funding Fee $