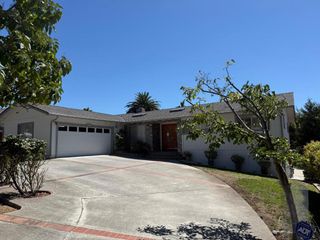
2074 Ashwood Lane, San Jose, CA 95132
- 4 beds |
- 3 baths |
- 1,772 sqft
 Single-Family Home
  Built in 1964
  6,098sqft lot
 1 car garage
  $903/sqft
  Listed 1 day ago
Property Description
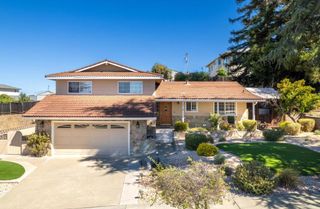
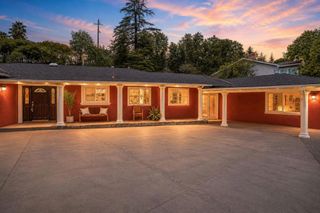
Welcome to 2074 Ashwood Lane a beautifully remodeled home in the heart of Berryessa, thoughtfully updated with permits throughout. This residence was reconfigured from a 5-bedroom, 3-bath layout into a more functional and spacious 4 bedrooms and 3 full baths, offering improved flow and everyday livability. The home features brand-new windows, new flooring, a new garage door, and a newly installed central A/C and heating system, providing modern comfort, energy efficiency, and peace of mind. Every major upgrade has been completed with city permits, making this a truly turnkey opportunity. Step inside to a bright, refreshed interior filled with natural light and contemporary finishes. The flexible floor plan is ideal for todays lifestyle, whether you need space for family, guests, or a home office. Generously sized bedrooms and updated bathrooms complete the interior upgrades. Conveniently located in a quiet, well-established Berryessa neighborhood, this home is close to schools, parks, shopping, dining, and major commute routes. A rare opportunity to own a fully permitted, completely remodeled home in one of San Joses most desirable areas. Move-in ready and not to be missed.
- Listing Status:
- Active
- Date Added:
- July 28, 2026
- Data Last Updated:
- July 29, 2026 at 7:16AM
- Listing Office:
- WePro Real Estate Services : 408-253-9000
- Listing Agent:
- Ken Kabir : 408-981-8000
- MLS ID:
- ML82055709

- Style: ContemporaryRanch
- Parking: Off StreetParking spaces: 2
- Roofing: Shingle
- General: ConcreteStucco1Concrete Perimeter
- HOA Amenities: Spa/Hot Tub50.0Monthly
- Originating MLS: CRMLS_MLSL
- School District: Other
- County: Santa Clara
- Zoning: R-1-809222012
- View: NeighborhoodView
- Sewer: Public Sewer
- Source: CRMLS_MLSL
This listing courtesy of Ken Kabir , WePro Real Estate Services
Monthly Payment
- Principal & Interest $
- Property Taxes $
- Home Insurance $
- VA Funding Fee $

 New - 1 day ago