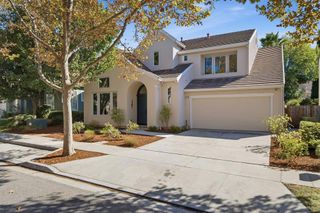
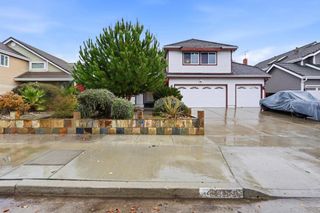
2118 Wendover Lane, San Jose, CA 95121
- 4 beds |
- 3 baths |
- 2,503 sqft
 Single-Family Home
 Built in 1980
 0.4acre lot
 3 car garage
 $1,078/sqft
 Listed 1 month ago
Property Description
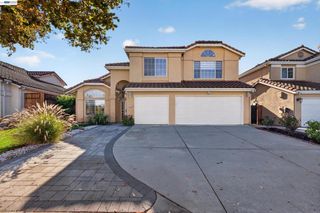
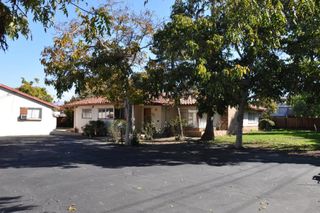
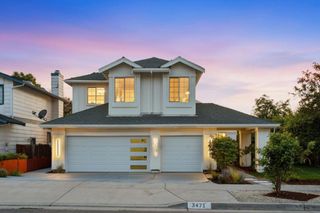
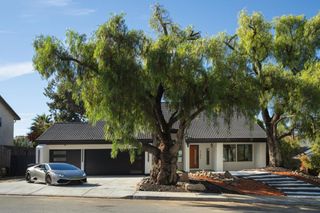
A showcase of craftsmanship and understated elegance, this reimagined San Jose residence offers a rare blend of architectural character, bespoke finishes, and resort-style living on a 17,527-square-foot lot. Rich walnut flooring, solid custom walnut cabinetry, and interior walnut doors create a warm, sophisticated aesthetic, complemented by Andersen windows and doors. The chef's kitchen features professional-grade Thermador appliances, while the primary bath boasts an elegant travertine shower. A game room with fireplace and minibar provides an inviting retreat for entertaining. Beyond the interiors, a spectacular outdoor oasis awaits. The covered culinary pavilion is an entertainer's dream, featuring a 48-inch Sedona barbecue, burners, refrigerator, sink, lighting, and overhead heaters. Unwind in the in-ground spa beneath a cascading waterfall, enjoy evenings around the gas fire pit, or relax under the retractable Sunsetter awning. Cedar decking, paver patios and driveway, and redwood fencing enhance the grounds. A greenhouse and matching stucco workshop add versatility, while a three-car garage, boat/RV parking, solar system, and tile roof complete this remarkable offering. An extraordinary setting for those who appreciate fine craftsmanship and effortless California living.
- Listing Status:
- Active
- Date Added:
- October 20, 2026
- Data Last Updated:
- November 22, 2026 at 2:18PM
- Listing Office:
- Tuscana Properties : (888) 584-2084
- Listing Agent:
- Sandy Jamison : 408-214-8821
- MLS ID:
- ML82064365

- General: In Ground
- Style: CraftsmanMediterranean
- Other Structures: Deck
- Pool: In Ground
- Parking: Parking spaces: 3
- Roofing: Tile
- Windows: Skylight(s)
- General: Stucco2Concrete Perimeter
- Originating MLS: CRMLS_MLSL
- School District: Other
- County: Santa Clara
- Zoning: R167673020
- View: Park/GreenbeltHillsView
- Fencing: Wood
- Water: Public
- Sewer: Public Sewer
- Source: CRMLS_MLSL
This listing courtesy of Sandy Jamison , Tuscana Properties
Monthly Payment
- Principal & Interest $
- Property Taxes $
- Home Insurance $
- VA Funding Fee $

 New - 3 days ago