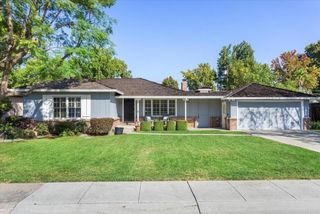
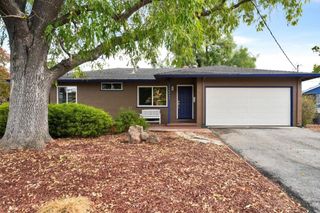
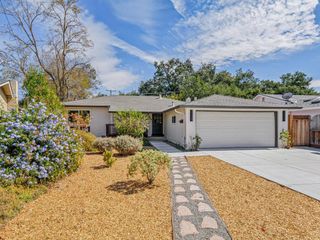
2141 Tamie Lane, San Jose, CA 95130
- 3 beds |
- 2 baths |
- 1,153 sqft
 Single-Family Home
  Built in 1958
  6,138sqft lot
 2 car garage
  $1,517/sqft
  Listed 7 days ago
Property Description
Welcome to 2141 Tamie Lane, a East Facing single-story 3-bedroom, 2-bath home ideally situated in an established West San Jose neighborhood near the Saratoga border. Offering approximately 1,153 sq ft of living space on a generous approximately 6,136 sq ft lot, the property provides an excellent opportunity to enjoy the home as it is today while exploring future expansion or ADU possibilities, subject to City approval. The convenient location puts everyday shopping, dining, and services close at hand, including Westgate Center with Target, T&T Supermarket, Nordstrom Rack, Trader Joes nearby, and a wide variety of restaurants and retailers. Located within the Moreland School District and Campbell Union High School District, with nearby schools including Baker Elementary, Moreland Middle, and Prospect High School. Enjoy convenient access to Saratoga Avenue, Prospect Road, Highway 85, and I-280, providing connectivity to Saratoga, Campbell, Cupertino, and major Silicon Valley employment centers. Nearby parks and established neighborhoods complete this inviting West San Jose opportunity.
- Listing Status:
- Active
- Date Added:
- October 1, 2026
- Data Last Updated:
- October 8, 2026 at 7:16AM
- Listing Office:
- EQ1 : (408) 912-7670
- Listing Agent:
- Dennis Delisle : 408-422-3612
- MLS ID:
- ML82063226

- Parking: Parking spaces: 2
- Roofing: Composition
- General: 1Concrete Perimeter
- Originating MLS: CRMLS_MLSL
- School District: Other
- County: Santa Clara
- Zoning: R1-840329022
- Water: Public
- Sewer: Public Sewer
- Source: CRMLS_MLSL
This listing courtesy of Dennis Delisle , EQ1
Monthly Payment
- Principal & Interest $
- Property Taxes $
- Home Insurance $
- VA Funding Fee $

 New - 1 day ago