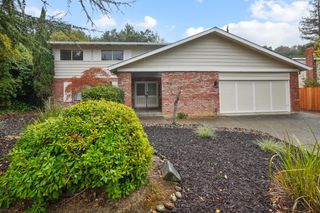
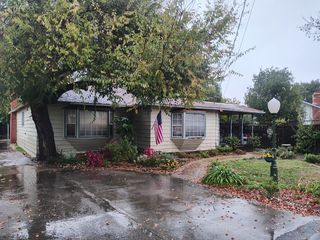
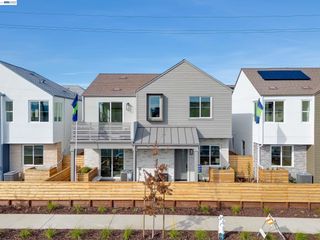
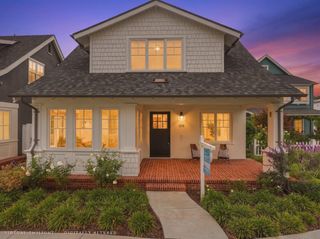
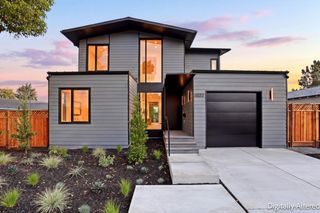
2533 Richland Avenue, San Jose, CA 95125
- 4 beds |
- 3 baths |
- 2,294 sqft
 Single-Family Home
 Built in 1954
 9,583sqft lot
 2 car garage
 $1,395/sqft
 Listed 10 days ago
Property Description
Stunningly reimagined and substantially expanded Willow Glen residence offering approximately 2,294 sq. ft. of beautifully finished living space. The permitted addition creates a luxurious primary suite and extend the great room, complemented by vaulted ceilings, exposed wood beams, skylights, and a welcoming great room with electric fireplace. The designer kitchen features high quality cabinetry, waterfall-edge island, premium countertops, full-height backsplash, and high-end appliances. The spa-inspired primary bath offers dual vanities, soaking tub, and oversized walk-in shower, while two additional remodeled baths add comfort and functionality. Extensive upgrades include complete electrical rewire, new plumbing and sewer lines, HVAC, water heater, new roof, dual-pane windows and doors, recessed LED lighting, engineered hardwood floors, custom closets, fresh paint, new stucco, and epoxy-finished garage. Near shopping, dining, parks, and major Silicon Valley commute routes. Thoughtfully designed and extensively upgraded, this turnkey residence blends modern luxury, comfort, and timeless Willow Glen charm. A truly exceptional place to call home.
- Listing Status:
- Active
- Date Added:
- November 12, 2026
- Data Last Updated:
- November 22, 2026 at 12:07PM
- Listing Office:
- Compass :
- Listing Agent:
- Meidan Mike Magen : 408-595-7836
- MLS ID:
- ML82066334
- Parking: Attached
- General: 1
- Originating MLS: Datashare MLSListings
- School District: San Jose Unified
- County: Santa Clara
- Zoning: R1-843938020
- Water: Public
- Sewer: Public Sewer
- Source: Datashare MLSListings
This listing courtesy of Meidan Mike Magen , Compass
Monthly Payment
- Principal & Interest $
- Property Taxes $
- Home Insurance $
- VA Funding Fee $

 New - 1 day ago