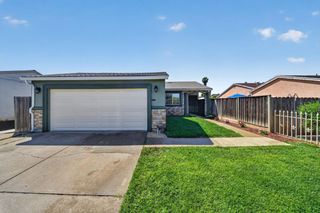
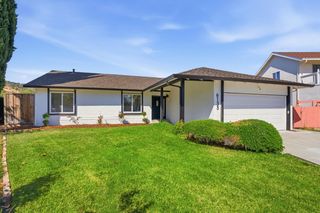
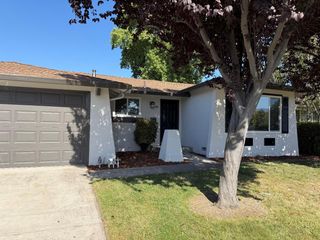
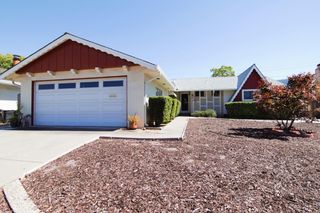
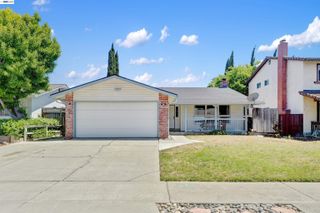
268 Clearpark Circle, San Jose, CA 95136
- 4 beds |
- 2 baths |
- 1,581 sqft
 Single-Family Home
  Built in 1971
  5,227sqft lot
 2 car garage
  $941/sqft
  Listed 3 days ago
Property Description
Welcome to 268 Clearpark Circle, where timeless design meets the confidence of virtually brand-new construction.Rebuilt from the studs with exceptional attention to detail, this stunning home offers all the benefits of a new home while preserving its original framework and foundation.Every major component has been thoughtfully replaced or upgraded, including a new sub-roof and roof, upgraded electrical and plumbing systems, Milgard dual-pane windows throughout, new flooring, beautifully remodeled bathrooms, and a designer kitchen featuring quality finishes and modern functionality.The open-concept floor plan creates a seamless flow for everyday living and entertaining, while recessed lighting throughout enhances the home's bright, inviting atmosphere.The exterior has been equally transformed with a newly constructed covered front porch complete with integrated lighting, creating a warm and welcoming first impression.Even the garage has been reimagined with finished walls, recessed lighting, and an upgraded floor coating, providing a clean, versatile space for parking, hobbies, or a home gym.This is a rare opportunity to own a home where virtually everything is new delivering the style, comfort, efficiency and peace of mind today's buyers are looking for. Simply move in & enjoy.
- Listing Status:
- Active
- Date Added:
- July 6, 2026
- Data Last Updated:
- July 9, 2026 at 5:06AM
- Listing Office:
- Coldwell Banker Realty :
- Listing Agent:
- Matt McCormick : 650-710-0546
- MLS ID:
- ML82052062
- Parking: Attached
- Roofing: Shingle
- General: 1Slab
- School District: East Side Union High
- County: Santa Clara
- Zoning: R1-846230033
- Water: Public
- Sewer: Public Sewer
This listing courtesy of Matt McCormick , Coldwell Banker Realty
Monthly Payment
- Principal & Interest $
- Property Taxes $
- Home Insurance $
- VA Funding Fee $


 New - 35 minutes ago