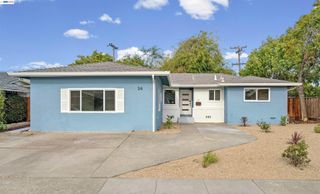
2688 Mignon Drive, San Jose, CA 95132
- 4 beds |
- 2 baths |
- 1,769 sqft
 Single-Family Home
  Built in 1972
  6,098sqft lot
 2 car garage
  $933/sqft
  Listed 11 days ago
Property Description
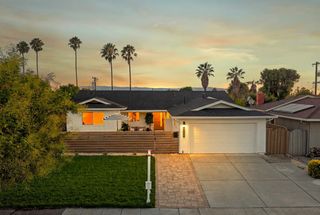
*Beautifully remodeled north-facing single-family home with vaulted ceilings, abundant natural light, and modern finishes throughout. Fully renovated and move-in ready, featuring new wide-plank flooring, windows, designer entry door, interior doors, recessed lighting, and updated electrical. Electrical upgrades include a new subpanel, replaced fuses, and new outlets and switches throughout the home. *The remodeled kitchen offers quartz countertops, white shaker cabinets, stainless steel appliances, & a functional semi-island. *The spacious primary suite serves as a private retreat, complete with a dual-sink vanity bathroom and an additional closet for enhanced storage. *Enjoy beautifully maintained front and backyards, including a private, low-maintenance backyard and a side-by-side two-car garage. *Ideally located near Cataldi Park, 99 Ranch Market, Costco Wholesale, & Great Mall, with easy access to Highways 680 & 880, Light Rail, and Bay Area Rapid Transit. Conveniently close to major Silicon Valley employers including NVIDIA, Google, Apple, & Supermicro. Served by highly regarded schools, including Sierramont Middle School (9/10) and Independence High School (8/10), *Test scores per GreatSchools.
- Listing Status:
- Active
- Date Added:
- August 12, 2026
- Data Last Updated:
- August 24, 2026 at 4:08AM
- Listing Office:
- Keller Williams Thrive :
- Listing Agent:
- Sophie Shen : 408-799-2558
- MLS ID:
- ML82052090
- Parking: Attached
- Windows: Double Pane Windows
- General: 1
- School District: East Side Union High
- County: Santa Clara
- Zoning: R1-858911099
- Water: Public
- Sewer: Public Sewer
This listing courtesy of Sophie Shen , Keller Williams Thrive
Monthly Payment
- Principal & Interest $
- Property Taxes $
- Home Insurance $
- VA Funding Fee $

 New - 23 hours ago