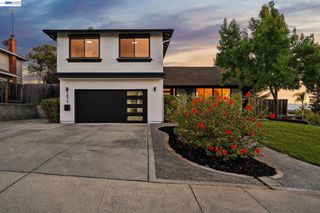
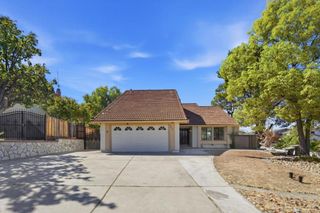
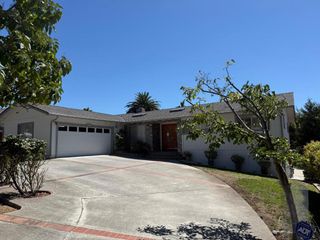
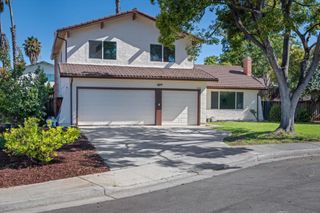
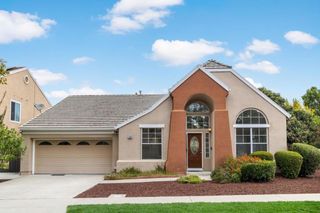
2708 Flint Avenue, San Jose, CA 95148
- 4 beds |
- 3 baths |
- 2,112 sqft
 Single-Family Home
  Built in 1969
  6,730sqft lot
 2 car garage
  $923/sqft
  Listed 13 days ago
Property Description
Welcome to 2708 Flint Ave, a spacious 4-bedroom, 3-bath home offering over 2,100 sq. ft. of living space in one of Evergreen's most desirable neighborhoods. Newly installed roof, an enhanced refresh with modern in mind, within walking distance of Evergreen Valley High School, combines everyday comfort with exceptional convenience. Set on an expansive 6,732 sq. ft. end-unit lot, the home features a functional floor plan with generously sized bedrooms, multiple living areas, and abundant natural light throughout. The kitchen is equipped with new appliances and opens seamlessly to the family room with a fireplace, providing an ideal setting for gatherings and everyday living. Enjoy scenic views from multiple rooms and a spacious backyard offering endless possibilities for entertaining, recreation, gardening, future enhancements, or additional vehicle parking. Conveniently located near parks, shopping, dining, and major commuter routes, this home delivers the space, flexibility, and lifestyle buyers have been waiting for. Rarely does a home combine size, location, views, and lot potential in such a sought-after Evergreen setting. Don't miss this opportunity.
- Listing Status:
- Active
- Date Added:
- July 16, 2026
- Data Last Updated:
- July 29, 2026 at 5:16PM
- Listing Office:
- DEAL Real Estate Services : 408-688-4928
- Listing Agent:
- Awne Elrabadi : 408-688-4928
- MLS ID:
- ML82047277

- General: None
- Pool: None
- Parking: OtherParking spaces: 2
- Roofing: Shingle
- Windows: Garden Window(s)
- General: StuccoVinyl Siding2
- Originating MLS: CRMLS_MLSL
- School District: Other
- County: Santa Clara
- Zoning: R1B665224009
- View: HillsValleyView
- Fencing: Wood
- Water: Public
- Sewer: Public Sewer
- Source: CRMLS_MLSL
This listing courtesy of Awne Elrabadi , DEAL Real Estate Services
Monthly Payment
- Principal & Interest $
- Property Taxes $
- Home Insurance $
- VA Funding Fee $

 New - 2 days ago