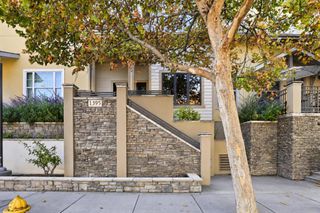
2728 Ginoso Court 4, San Jose, CA 95111
- 3 beds |
- 4 baths |
- 1,848 sqft
 Town Home
  Built in 2017
  —— sqft lot
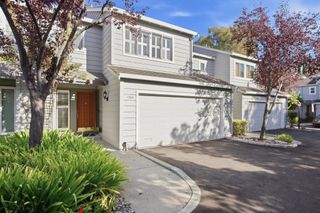
  2 car garage
  $540/sqft
  Listed 22 days ago
Property Description
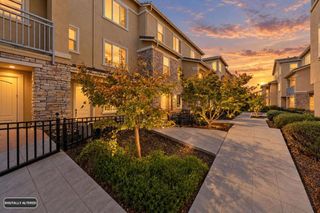
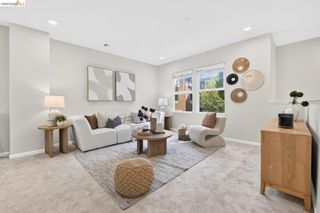
This three-story townhome-style condominium in Indigo @ Montecito Vista is a home designed for real everyday living. The first floor offers a private bedroom with its own full bath—perfect for guests, extended family, or a quiet workspace. Upstairs, the heart of the home opens into a bright, connected living, dining, and kitchen space centered around a generous island where people naturally gather. A spacious balcony sits just off the living room, creating an easy indoor-outdoor flow for morning coffee or relaxed evenings with friends. Thoughtful personalized upgrades throughout add comfort and character. Set in San Jose’s 95111 neighborhood, the location makes daily life simple. Nearby schools such as G.W. Hellyer Elementary, KIPP Heritage Academy, and Valley Christian Schools offer a range of educational options. Shopping and dining are close at hand with Eastridge Center, The Plant, and Westfield Oakridge all within easy reach. Commuters appreciate quick access to US-101 and CA-87, connecting to major Silicon Valley employers and tech hubs. It’s a home that blends modern living with everyday convenience—ideal for anyone looking for comfort, accessibility, and a welcoming community.
- Listing Status:
- Active
- Date Added:
- September 18, 2026
- Data Last Updated:
- October 8, 2026 at 6:16PM
- Listing Office:
- AMERIWAY REALTY : 626-899-8993
- Listing Agent:
- Yue Wu : 626-899-8993
- Contact:
- 626-899-8993
- MLS ID:
- CV26200712

- Pool: None
- Parking: GarageGarage Faces RearParking spaces: 2
- Roofing: Flat
- General: 3
- HOA Amenities: Maintenance GroundsManagementPlayground375.0Monthly
- Originating MLS: CRMLS_CRM
- School District: East Side Union
- County: Santa Clara
- Zoning: 45638100
- View: NeighborhoodView
- Utilities: Cable AvailableCable ConnectedElectricity AvailableElectricity ConnectedNatural Gas AvailableNatural Gas ConnectedSewer AvailableSewer ConnectedWater AvailableWater ConnectedElectricity - On Property
- Sewer: Public Sewer
- Source: CRMLS_CRM
This listing courtesy of Yue Wu , AMERIWAY REALTY
Monthly Payment
- Principal & Interest $
- Property Taxes $
- Home Insurance $
- VA Funding Fee $

 New - 1 day ago