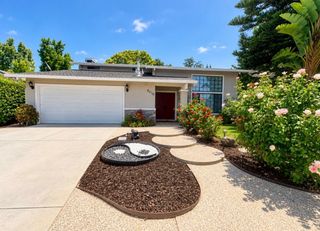
2927 Wall Street, San Jose, CA 95111
- 4 beds |
- 3 baths |
- 2,526 sqft
 Single-Family Home
 Built in 2006
 2,100sqft lot
 3 car garage
 $514/sqft
 Listed 1 month ago
Property Description
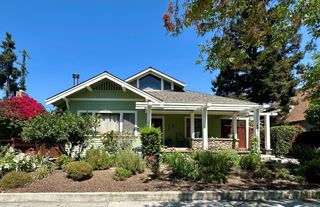
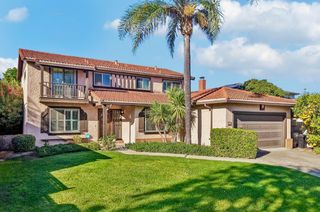
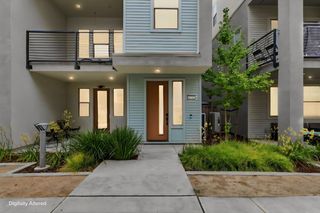
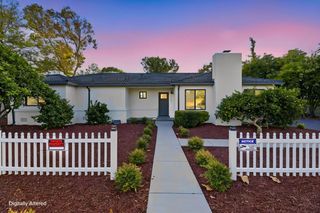
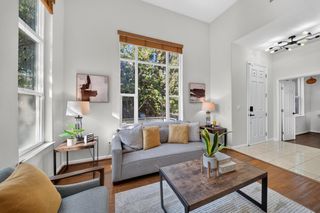
Welcome to this stunning, turn-key single-family home built in 2006, offering approx. 2,526 sq. ft. of comfortable living space where modern elegance meets everyday comfort. Great curb appeal is enhanced by freshly painted exterior balconies and front railings. Step inside to a revitalized interior featuring brand-new paint and stylish updates. Designed for relaxation and entertaining, the spacious layout boasts impressive vaulted ceilings and a cozy fireplace in the light-filled formal living room, flowing into the formal dining area and family room. The kitchen shines with refreshed cabinets, a central island, granite countertops, and pantry storage. Upstairs, you will find four generous bedrooms, including a primary retreat complete with a large walk-in closet and an en-suite bathroom with dual vanity sinks, a separate shower stall, and an oversized sunken tub. Step outside to enjoy the large patio for peaceful relaxing or weekend gatherings. Complete with central A/C, recessed lighting, an upstairs laundry room, and a 3-car garage. Conveniently located near local parks, restaurants, downtown San Jose, and San Jose State University, with easy access to Highways 87, 101, and 280. This exceptional home is ready to move in!
- Listing Status:
- Pending
- Date Added:
- October 23, 2026
- Data Last Updated:
- November 22, 2026 at 2:08PM
- Listing Office:
- Coldwell Banker Realty :
- Listing Agent:
- Faranak Niazmandi : 408-832-6499
- MLS ID:
- ML82065093
- General: Formal Dining RoomPantry
- Appliances: DishwasherGas RangeMicrowave
- Basement: Crawl Space
- Flooring: HardwoodLaminateTile
- A/C: Central Air
- Heating: Forced Air
- Fireplace: GasLiving RoomFireplaceFireplaces: 1
- Style: Contemporary
- Parking: AttachedGuest
- General: 2
- HOA Amenities: Common Area Maint143.0Monthly
- Originating MLS: Datashare MLSListings
- School District: East Side Union High
- County: Santa Clara
- Zoning: APD49759036
- Water: Public
- Sewer: Public Sewer
- Source: Datashare MLSListings
This listing courtesy of Faranak Niazmandi , Coldwell Banker Realty
Monthly Payment
- Principal & Interest $
- Property Taxes $
- Home Insurance $
- VA Funding Fee $