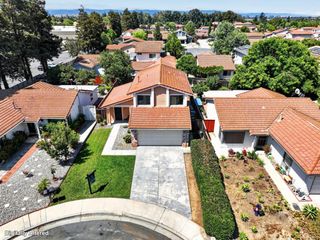
2945 Castleton Drive, San Jose, CA 95148
- 3 beds |
- 2 baths |
- 1,232 sqft
 Single-Family Home
  Built in 1967
  6,098sqft lot
 2 car garage
  $1,075/sqft
  Listed 2 days ago
Property Description
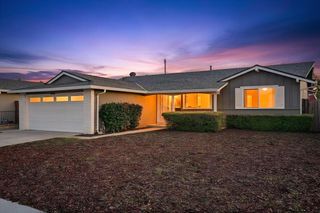
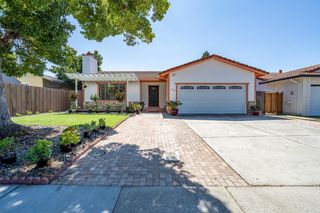
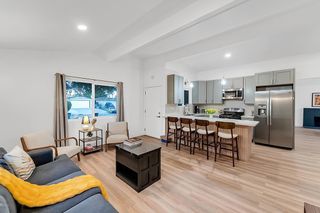
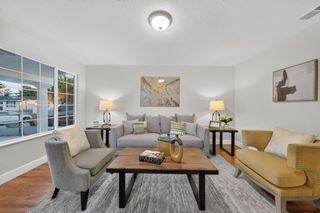
**Fully Renovated. Fully Upgraded. Move Right In. PRICED TO SELL FAST!** Beautifully renovated Evergreen Valley home with extensive interior, exterior, and system upgrades. Stylish finishes, modern technology, and fresh landscaping make this home feel nearly new. **Upgrades include:** Custom designer kitchen with brand-new premium appliances Fully remodeled bathrooms with built-in Bluetooth speakers Brand-new HVAC system (A/C & heat) New dual-pane windows and backyard sliding door New premium flooring throughout Fresh interior and exterior paint Fireplace wrapped in rare Mont Blue quartzite stone New attic and garage insulation Whole-house water softener and reverse-osmosis filtration New front and backyard landscaping, trees, lawn, and sprinkler system Resurfaced driveway and patio Finished garage with epoxy flooring New garage door and opener Modern lighting throughout New front security cameras/lights Desirable Evergreen Valley location near the East Foothills, parks, shopping, dining, and schools. A complete upgrade list is available for buyers. **Move-in ready and priced to selldont miss it!**
- Listing Status:
- Active
- Date Added:
- August 21, 2026
- Data Last Updated:
- August 23, 2026 at 11:08PM
- Listing Office:
- Waseem Rabih, Broker :
- Listing Agent:
- Waseem Rabih : 408-691-9139
- MLS ID:
- ML82058488
- Parking: AttachedCarport
- General: 1Slab
- School District: East Side Union High
- County: Santa Clara
- Zoning: R1-865917010
- Water: Public
- Sewer: Public Sewer
This listing courtesy of Waseem Rabih , Waseem Rabih, Broker
Monthly Payment
- Principal & Interest $
- Property Taxes $
- Home Insurance $
- VA Funding Fee $

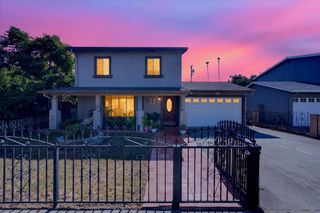
 New - 2 days ago