314 Llano De Los Robles Ave 7, San Jose, CA 95136
- 2 beds |
- 2 baths |
- 1,102 sqft
 Condominium
  Built in 2020
  1,085sqft lot
 2 car garage
  $703/sqft
  Listed 16 days ago
Property Description
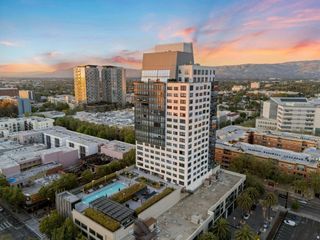
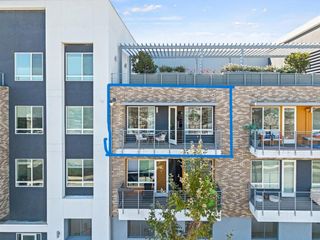
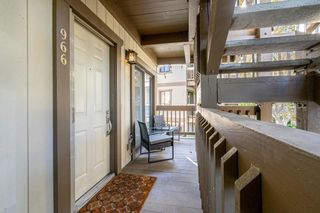
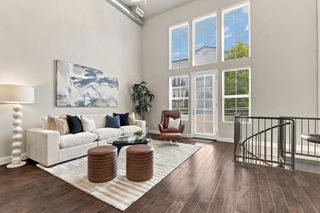
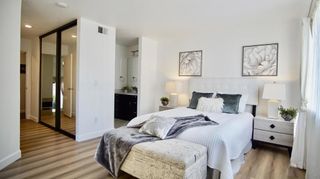
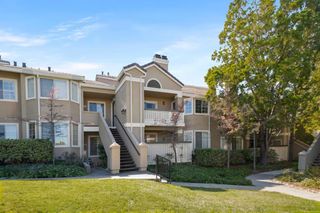
Perched in the scenic hills of Communications Hill, this beautifully appointed two-bedroom, two-bathroom residence offers modern sophistication, effortless single-level living, and captivating views. Built in 2020, the home feels fresh and contemporary, with stylish finishes and an abundance of natural light throughout. The thoughtfully designed floor plan features two generously sized bedrooms with new carpeting and spacious bathrooms. The serene primary suite enjoys beautiful views and offers exceptional storage with dual closets—one of which is a walk-in—along with custom cabinetry throughout the closets of the home. Step onto your private balcony and take in the surrounding hillside views—an inviting setting for morning coffee, peaceful evenings, and colorful sunrises and sunsets. For an even more breathtaking perspective, the building at 314 has its own private sky deck, reserved exclusively for its residents. Featuring a barbecue area and beautiful views, this inviting space is a wonderful place to gather with family and friends, enjoy an outdoor meal, and unwind while taking in the scenery. The home also includes its own private two-car garage, offering added convenience and valuable storage. Communications Hill continues to evolve, with plans for future neighborhood-serving commercial and retail spaces that may bring cafés, dining, and shopping closer to home. A future school site is also envisioned for the community, further enhancing the long-term vision for this growing hillside neighborhood. Blending modern comfort, thoughtful design, and an elevated hillside setting, this beautiful Communications Hill residence offers a lifestyle that feels both luxurious and effortlessly livable.
- Listing Status:
- Active
- Date Added:
- September 23, 2026
- Data Last Updated:
- October 9, 2026 at 5:18AM
- Listing Office:
- Golden Gate Sotheby's Int'l : 510-542-2600
- Listing Agent:
- Neena Pattar : 510-605-0656
- MLS ID:
- 41149241

- General: Storage
- Style: Contemporary
- Other Structures: Storage
- Pool: None
- Parking: GarageGarage Door OpenerGuestParking spaces: 2
- Windows: Screens
- General: Stucco1
- HOA Amenities: Maintenance GroundsPlaygroundTrash729.0Monthly
- Originating MLS: CRMLS_CCBE
- County: Santa Clara
- Zoning: 45506111
- Source: CRMLS_CCBE
This listing courtesy of Neena Pattar , Golden Gate Sotheby's Int'l
Monthly Payment
- Principal & Interest $
- Property Taxes $
- Home Insurance $
- VA Funding Fee $

 New - 1 day ago