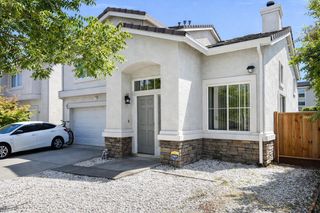
320 El Portal Way, San Jose, CA 95119
- 4 beds |
- 2 baths |
- 1,677 sqft
 Single-Family Home
  Built in 1968
  7,841sqft lot
 2 car garage
  $865/sqft
  Listed 2 days ago
Property Description
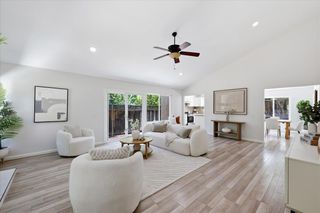
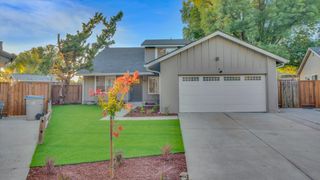
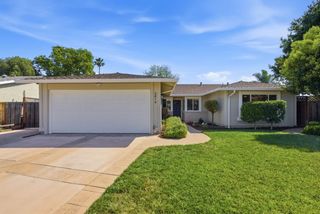
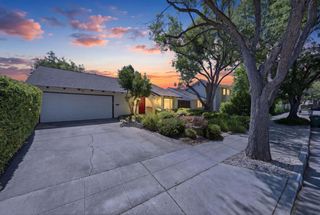
Single level 4bedroom, 2bathroom home in the desirable Santa Teresa neighborhood of South San Jose. Designed for effortless living, the no-stairs floor plan offers comfortable bedrooms, an inviting kitchen and family area, and flexible spaces for daily living, entertaining, or a home office. Recent improvements include a brand new roof, owned solar, updated bathrooms, recessed lighting throughout, and fresh paint. The skylit kitchen brings in abundant natural light, creating a bright and welcoming setting for cooking, dining, and gathering. Step outside to a beautifully manicured backyard with mature fruit trees and flowering trees, offering a serene garden like retreat for morning coffee, weekend gatherings, and outdoor dining. The location is a true highlight. The home is a short stroll from Rancho Santa Teresa Swim & Racquet Club, offering pickleball, tennis, swimming, and year-round activities, and just blocks from trails leading into Santa Teresa County Park. Near top-rated schools, Kaiser Hospital, Oakridge Mall, Shopping Center easy access to 85, 87 & 101 freeway for everyday convenience and Silicon Valley commuting. A rare opportunity to own a well cared for, move in ready home in one of South San Joses most connected and amenity rich neighborhoods.
- Listing Status:
- Active
- Date Added:
- May 22, 2026
- Data Last Updated:
- May 25, 2026 at 3:06AM
- Listing Office:
- eXp Realty of California Inc :
- Listing Agent:
- Ravi Prakash : 408-691-7621
- MLS ID:
- ML82041231
- Parking: Attached
- General: 1
- HOA Amenities: ClubhouseManagement Fee150.0Quarterly
- School District: East Side Union High
- County: Santa Clara
- Zoning: R1-870402005
- Water: Public
- Sewer: Public Sewer
This listing courtesy of Ravi Prakash , eXp Realty of California Inc
Monthly Payment
- Principal & Interest $
- Property Taxes $
- Home Insurance $
- VA Funding Fee $


 New - 1 day ago