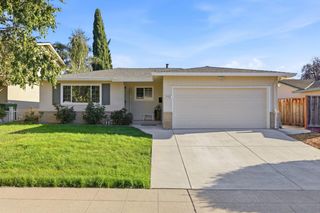
3219 Mabury Road, San Jose, CA 95127
- 4 beds |
- 2 baths |
- 1,841 sqft
 Single-Family Home
  Built in 1975
  6,970sqft lot
 2 car garage
  $1,010/sqft
  Listed 13 days ago
Property Description
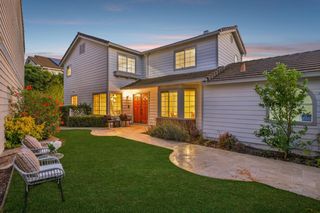
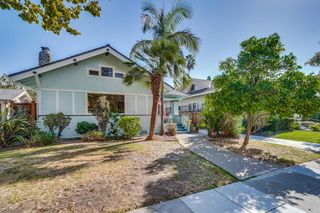
Welcome to 3219 Maybury Road, a home that has been thoughtfully cared for and improved with comfort, function and everyday living in mind. Located in San Joses Berryessa area, many of the home's updates have been completed within the past five years. Inside, you'll find beautifully updated bathrooms, modern fixtures and doors, refreshed flooring, fresh interior paint and a fireplace that has been cleaned and inspected. Owned solar panels and a whole-home soft water system, including filtered drinking water, add to the homes everyday conveniences. Outside, the improvements continue with brand-new stucco and exterior paint, an upgraded garage that has new sheetrock and painted, and extensive pavers creating additional driveway parking. A double gate opens to a dedicated pad with room for a larger vehicle, camper or motorhome. The covered patio with lighting offers a comfortable place to relax or gather outdoors. Section 1 termite clearance has been completed. Located within the Piedmont Hills High School attendance boundaries; buyers are encouraged to verify school enrollment and availability directly with the school district. A home with meaningful improvements already in place ready for its next chapter
- Listing Status:
- Active
- Date Added:
- September 25, 2026
- Data Last Updated:
- October 8, 2026 at 7:08AM
- Listing Office:
- Coldwell Banker Realty :
- Listing Agent:
- Annette Aguilar : 408-394-2051
- MLS ID:
- ML82062686
- General: Back Yard
- Pool: None
- Parking: AttachedOff StreetGuestParking Lot
- Roofing: ShingleComposition
- Windows: Double Pane Windows
- General: 1Slab
- School District: East Side Union High
- County: Santa Clara
- Zoning: R1-859955004
- View: Mountain(s)View
- Fencing: Fenced
- Utilities: 220 Volts in KitchenElectricity on Property
- Water: Public
This listing courtesy of Annette Aguilar , Coldwell Banker Realty
Monthly Payment
- Principal & Interest $
- Property Taxes $
- Home Insurance $
- VA Funding Fee $