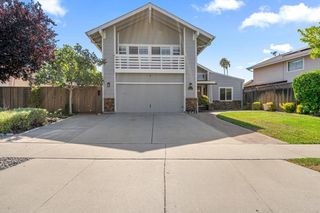
335 Greenpark Way, San Jose, CA 95136
- 6 beds |
- 4 baths |
- 2,236 sqft
 Single-Family Home
  Built in 1971
  5,611sqft lot
 2 car garage
  $737/sqft
  Listed 7 days ago
Property Description
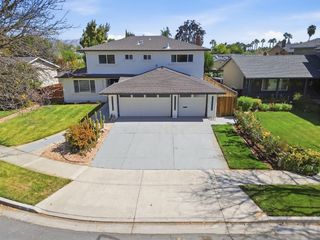
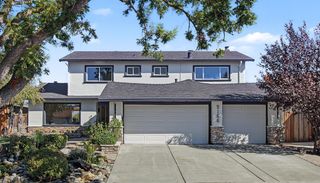
Set within the Vista Park neighborhood of South San Jose, this expansive two-story home has been thoughtfully upgraded with high-quality systems, warm finishes, and a spacious, versatile design. Low maintenance hardscaping and landscaping with raised planter beds create an inviting first impression, leading to an arched entry beneath the homes high roofline. The two-story floor plan provides exceptional flexibility, with three bedrooms and two baths on each level. The main floor includes a spacious living room with vaulted ceilings and a wood-burning fireplace, an open kitchen with a large island, quartz counters, stainless steel appliances, and a walk-in pantry, plus a dining area with direct backyard access. Upstairs, a generous loft overlooks the living room, while three additional bedrooms include a suite with a walk-in closet and private bath. Recent improvements and valuable systems include fresh landscaping, new carpet, owned solar with two Enphase home batteries, a Navien tankless water heater, and a whole-house water softener. The backyard features a spacious patio, mature trees, bistro lighting, and a natural fire pit. Located in South San Joses Vista Park neighborhood, the home is in close proximity from Martial Cottle Park, shopping, schools, and Highways 85 and 87.
- Listing Status:
- Active
- Date Added:
- October 1, 2026
- Data Last Updated:
- October 8, 2026 at 3:06PM
- Listing Office:
- Golden Gate Sotheby's International Realty :
- Listing Agent:
- Eric McCafferty : 408-656-1617
- MLS ID:
- ML82063169
- General: Back Yard
- Parking: Attached
- Roofing: Shingle
- General: 2
- School District: East Side Union High
- County: Santa Clara
- Zoning: R1-846237055
- Fencing: Fenced
- Water: Public
- Sewer: Public Sewer
This listing courtesy of Eric McCafferty , Golden Gate Sotheby's International Realty
Monthly Payment
- Principal & Interest $
- Property Taxes $
- Home Insurance $
- VA Funding Fee $

 New - 3 days ago