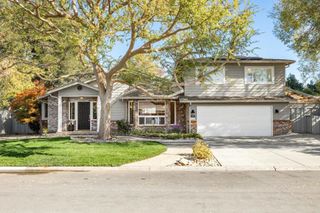
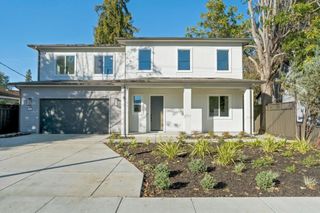
3409 Williams Road, San Jose, CA 95117
- 4 beds |
- 4 baths |
- 3,144 sqft
 Single-Family Home
 Built in 1963
 6,399sqft lot
 2 car garage
 $795/sqft
 Listed 6 days ago
Property Description
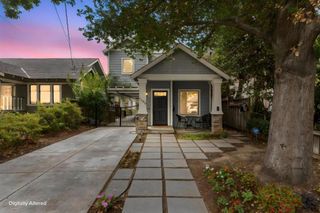
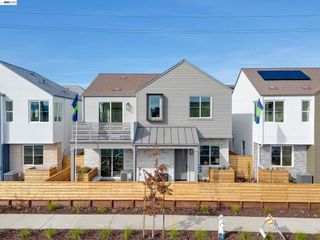
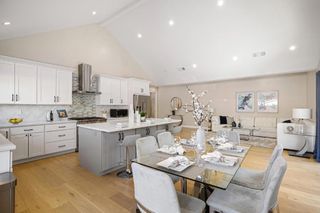
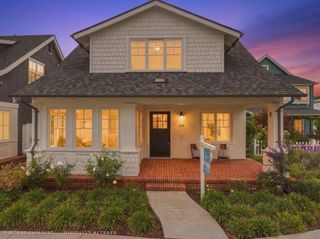
Stunning contemporary, 4beds& 4 designer baths&close to all commutes! This exquisite 3,144sf open floor plan inc2 prim stes (one for guests& prim w/huge walk-in closet), downstairs bedroom & full bath, huge great room,family room, large office,spa, pergola& detached office on this stunning 6,400sf pvt gated lot! Chef kitchen w/Cambria quartz countertops, huge island w/solid Demetra cabinetry, stainless Thermador appliances & great room w/views of the large paver-stone patio spa, pergola, office w/kitchenette! Designer luxury upgrades incl hardwood floors, Anderson tinted windows &Lutron shades. Key upgrade rebuilt in 2019, earthquake retrofit, tankless WH, Cooper recessed lights, Bryant A/C and furnaces, w/elect filtr/purifier system, solar panels, Kinetico water softer/reverse osm. water system&AC. Huge primaryBR w/300sf closet, jet tub.Detached office (could expand to ADU)120sf. Newer redwood deck, pergola with ceiling fan &private front courtyard key code entry for privacy. Perfect for growing families or couples downsizing! Campbell sch: Lynhaven, Monroe & Del Mar High!
- Listing Status:
- Active
- Date Added:
- November 16, 2026
- Data Last Updated:
- November 22, 2026 at 1:17PM
- Listing Office:
- The Agency : (650) 668-0200
- Listing Agent:
- Lynn North : 650-703-6437
- MLS ID:
- ML82067428

- General: Above GroundFiberglassSolar Heat
- Style: ContemporaryModern
- Other Structures: Deck
- Pool: Above GroundFiberglassSolar Heat
- Parking: Electric Vehicle Charging Station(s)GatedParking spaces: 2
- Roofing: FiberglassShingle
- Windows: Bay Window(s)Skylight(s)
- General: 2Quake Bracing
- Originating MLS: CRMLS_MLSL
- School District: Other
- County: Santa Clara
- Zoning: R1B629929123
- View: HillsView
- Fencing: Wood
- Water: Public
- Sewer: Public Sewer
- Source: CRMLS_MLSL
This listing courtesy of Lynn North , The Agency
Monthly Payment
- Principal & Interest $
- Property Taxes $
- Home Insurance $
- VA Funding Fee $