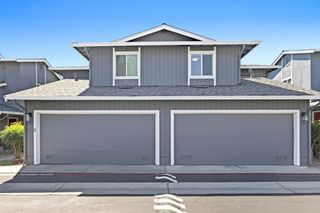
3440 Brushcreek Way, San Jose, CA 95121
- 3 beds |
- 3 baths |
- 1,415 sqft
 Town Home
  Built in 1979
  1,355sqft lot
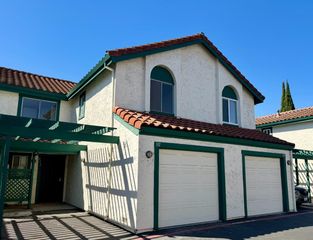
 2 car garage
  $580/sqft
  Listed 2 months ago
Property Description
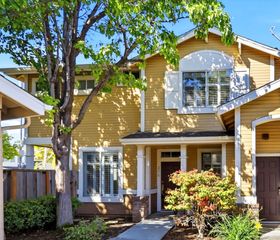
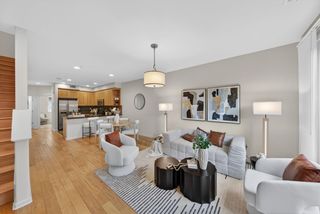
Beautifully updated townhome in the desirable Creekside community, located in Evergreen/Silver Creek area. This spacious 1,415 sq. ft. home features 3 bedrooms with vaulted ceilings, 2.5 bathrooms, a 2-car garage, and expansive unobstructed views. The primary suite offers a walk-in closet and private balcony, with thoughtfully redesigned closet space. Extensive upgrades include new wood flooring and molding throughout, recessed lighting, fresh interior paint, and replacement of all windows and interior doors. The remodeled kitchen features granite countertops, upgraded cabinetry, pantry, and a new pantry door. All three bathrooms have been tastefully remodeled with updated finishes. Additional improvements include a new HVAC system, water heater, and refrigerator. The balcony was replaced through the HOA at a cost of $12,500. Enjoy the convenience of walking distance to Silver Creek High School, Silver Creek Marketplace, Target, restaurants, and specialty shops. The beautifully maintained community offers tree-lined streets, landscaped walkways, and a community pool. Easy freeway access provides convenient connections to major destinations.
- Listing Status:
- Active
- Date Added:
- August 7, 2026
- Data Last Updated:
- October 8, 2026 at 6:08PM
- Listing Office:
- Intero Real Estate Services :
- Listing Agent:
- Sylvia Lee : 408-460-0097
- MLS ID:
- ML82056939
- Windows: Double Pane Windows
- General: 2Slab
- HOA Amenities: Common Area Maint470.0Monthly
- School District: East Side Union High
- County: Santa Clara
- Zoning: R1-867670011
- Water: Public
- Sewer: Public Sewer
This listing courtesy of Sylvia Lee , Intero Real Estate Services
Monthly Payment
- Principal & Interest $
- Property Taxes $
- Home Insurance $
- VA Funding Fee $

 New - 1 day ago