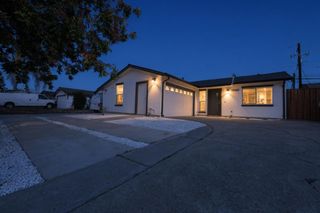
3443 Buckner Drive, San Jose, CA 95127
- 3 beds |
- 2 baths |
- 1,273 sqft
 Single-Family Home
  Built in 1963
  6,098sqft lot
 2 car garage
  $903/sqft
  Listed 15 days ago
Property Description
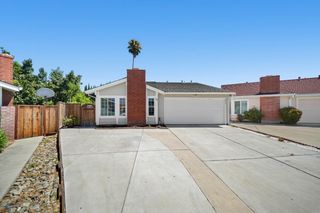
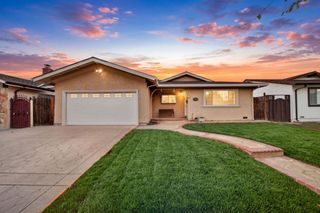
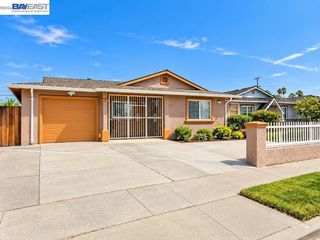
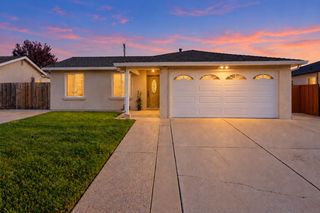
Welcome to this beautifully updated, move-in-ready home in a quiet & established neighborhood! This home offers numerous upgrades throughout. Help save on energy costs w. 9-year-old solar system that can be transferred to the new owner. Inside, the bright, open-concept layout connects the livingRm, kitchen, dining area, & familyrRm. A cozy electric fireplace & recessed lighting create a warm and inviting atmosphere, perfect 4 everyday living & entertaining. Home features a brand-new central heating system, newer air conditioning, ceiling fans. Updated kitchen offers a brand-new quartz countertop, sink, faucet, tile backsplash, stainless-steel gas range & vent hood. New SPC laminate & tile flooring, updated bathrooms, a domed sun tunnel, and much more. Fresh interior & exterior paint. The attached two-car garage features durable epoxy flooring, while the covered patio provides a versatile space that can be used as a workshop area. Step outside to your private, low-maintenance backyard, greenhouse, vegetable planters, and spacious porch setting for relaxing, gardening, or outdoor entertaining. This is a wonderful opportunity to own a gorgeous, extensively updated, move-in-ready home in a convenient location close to shopping, dining, everyday amenities, and major commuter routes.
- Listing Status:
- Pending
- Date Added:
- September 23, 2026
- Data Last Updated:
- October 8, 2026 at 7:08AM
- Listing Office:
- VS Realty & Loans Inc : 408-289-5370
- Listing Agent:
- Steven Than : 442-946-1327
- MLS ID:
- ML82061792
- General: Family RoomStorageWorkshopBreakfast BarBreakfast Nook
- Appliances: DishwasherWater SoftenerTankless Water Heater
- Laundry: In Garage
- Flooring: ConcreteLaminate
- A/C: Ceiling Fan(s)Central Air
- Heating: ElectricForced Air
- Fireplace: Family RoomOtherFireplaceFireplaces: 1
- Eco/Green Feature: Solar
- General: Back Yard
- Parking: Attached
- Roofing: Shingle
- Windows: Solar Screens
- General: 1
- School District: East Side Union High
- County: Santa Clara
- Zoning: R1B660134001
- Fencing: Fenced
- Water: Public
- Sewer: Public Sewer
This listing courtesy of Steven Than , VS Realty & Loans Inc
Monthly Payment
- Principal & Interest $
- Property Taxes $
- Home Insurance $
- VA Funding Fee $

 New - 1 day ago