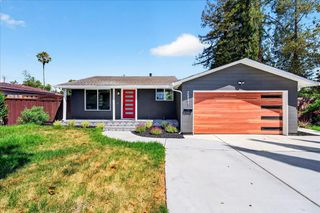
3572 Parkland Avenue, San Jose, CA 95117
- 5 beds |
- 3 baths |
- 2,199 sqft
 Single-Family Home
  Built in 1962
  0.3acre lot
 2 car garage
  $1,090/sqft
  Listed 4 days ago
Property Description
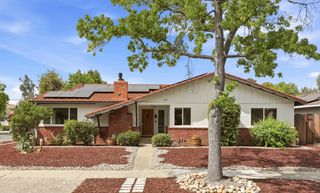
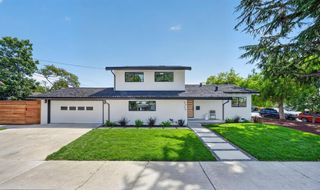
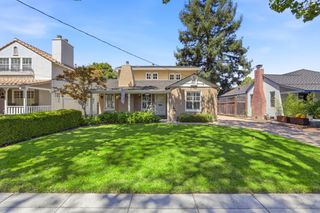
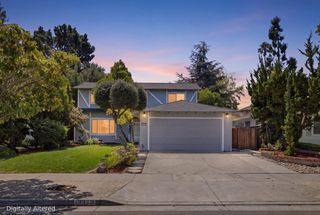
Welcome home to your extended summer. Set on an expansive pie-shaped lot in West San Jose, this spacious home offers a private backyard retreat designed for staycation-style living with an in-ground pool, separate spa, multiple patios, mature landscaping, and generous outdoor areas for dining, lounging, and gathering. Inside, the home shines with refreshed living spaces, refinished hardwood flooring, modern lighting, and a natural connection to the outdoors. The living room is anchored by an updated fireplace, while large windows and glass doors frame views toward the backyard. The updated kitchen offers plentiful storage, updated cabinetry, granite countertops, stainless steel appliances, recessed lighting, and a functional flow to adjoining living areas. A flexible upstairs loft adds space for a lounge, office, study area, or potential bedroom conversion. The spacious primary suite includes an updated ensuite bath with dual vanity, walk-in closet & stall shower. A detached poolside bonus structure adds utility for an office, gym, studio, guest retreat, or possible future ADU conversion, subject to buyer investigation. Located near the Campbell border, close to Santana Row, Valley Fair, Downtown Campbell, local parks, shopping, dining, and major commute routes.
- Listing Status:
- Active
- Date Added:
- August 19, 2026
- Data Last Updated:
- August 24, 2026 at 1:06AM
- Listing Office:
- NextHome Lifestyles :
- Listing Agent:
- Brad Gill : 408-204-7699
- MLS ID:
- ML82057973
- General: Back Yard
- Style: Ranch
- Parking: Attached
- Windows: Double Pane Windows
- General: 2
- School District: Campbell Unified School District
- County: Santa Clara
- Zoning: R1-829921030
- Fencing: Fenced
- Water: Public
- Sewer: Public Sewer
This listing courtesy of Brad Gill , NextHome Lifestyles
Monthly Payment
- Principal & Interest $
- Property Taxes $
- Home Insurance $
- VA Funding Fee $

 New - 2 days ago