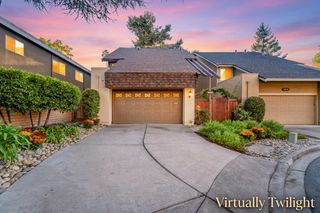
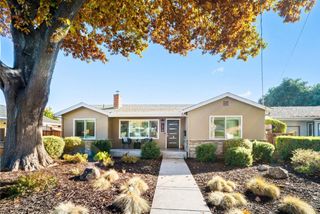
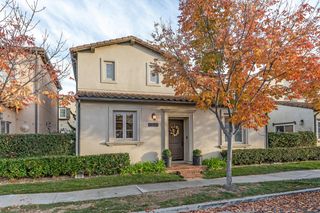
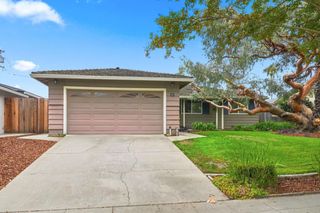
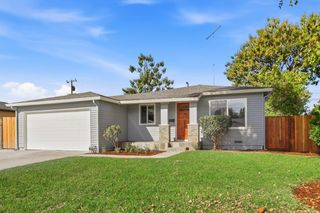
358 S Cypress Avenue, San Jose, CA 95117
- 4 beds |
- 3 baths |
- 1,611 sqft
 Single-Family Home
 Built in 2019
 2,614sqft lot
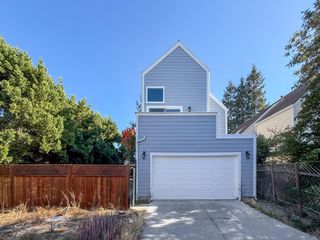
 2 car garage
 $900/sqft
 Listed 1 month ago
Property Description
Move-In Ready and Shows Like a Model Home! Welcome to this beautifully maintained, centrally located single-family home featuring a spacious, thoughtfully designed floor plan filled with natural light. The inviting entry opens to a bright living room with an open staircase and convenient half-bath. The living room flows into the spacious, updated kitchen featuring modern cabinetry, quartz countertops, a center island with breakfast bar seating, ample storage, stainless steel sink, gas range/oven, and refrigerator. Just off the kitchen, the comfortable family room offers plenty of space for a dining area, with glass doors leading to your private backyard. Upstairs, you'll find four sun-filled bedrooms, a convenient laundry area with washer and dryer, and two full bathrooms. The primary suite features a spacious bathroom with dual sinks, tile flooring, a tiled stall shower, and access to a private balcony. The hall bathroom offers a shower-over-tub combination. Additional features include an attached garage with tandem parking and one extra parking space. Central location just minutes from Santana Row, Westfield Valley Fair, O'Connor Hospital, Highway 880, and many shopping, dining, and entertainment options.
- Listing Status:
- Active
- Date Added:
- October 14, 2026
- Data Last Updated:
- November 22, 2026 at 12:07PM
- Listing Office:
- Cal-western Realty : 408-554-1818
- Listing Agent:
- Julie Hedrick : 408-554-1818
- MLS ID:
- ML82064523
- General: Back Yard
- Parking: AttachedTandem
- Roofing: Shingle
- Windows: Double Pane Windows
- General: 2Slab
- HOA Amenities: 250.0Monthly
- School District: Campbell Unified School District
- County: Santa Clara
- Zoning: RM30349058
- Fencing: Fenced
- Water: Public
- Sewer: Public Sewer
This listing courtesy of Julie Hedrick , Cal-western Realty
Monthly Payment
- Principal & Interest $
- Property Taxes $
- Home Insurance $
- VA Funding Fee $

 New - 3 days ago