3621 Madeline Drive, San Jose, CA 95127
- 4 beds |
- 2 baths |
- 1,600 sqft
 Single-Family Home
  Built in 1951
  5,227sqft lot
 —— car garage
  $749/sqft
  Listed 2 days ago
Property Description
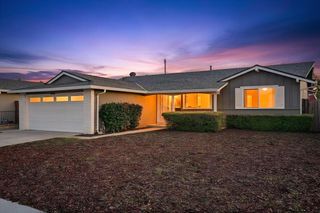
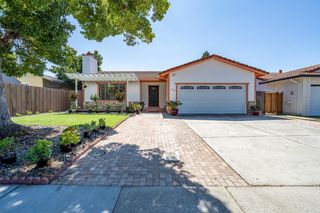
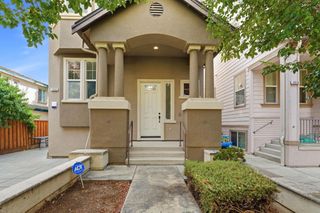
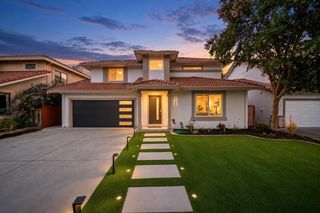
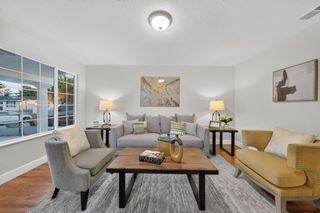
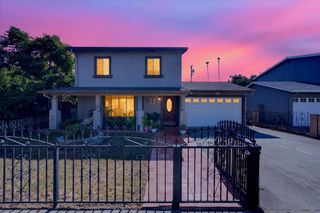
Freshly renovated and move-in ready, this 4 bed, 2 bath single-level home offers approx. 1,600 sq ft of bright, thoughtfully updated living space on a 5,320 sq ft lot. A clean, modern palette carries throughout with light wide-plank flooring, fresh paint, recessed lighting and updated fixtures. The inviting living room is anchored by a fireplace and framed by plantation shutters, with an easy flow into the dining area and renovated kitchen featuring crisp white cabinetry, sleek countertops, stainless-steel appliances, glass-front display cabinetry and a large window over the sink. Generous windows bring in natural light, while the connected living and dining spaces make everyday living and entertaining easy. Four bedrooms offer excellent flexibility for family, guests, a home office or hobby space, while ceiling fans add comfort in multiple rooms. Sliding doors open to a covered rear patio that extends the living space outdoors and overlooks a fenced backyard with lawn and mature landscaping -- ideal for dining, entertaining or relaxing. Set in San Jose's Alum Rock neighborhood, this turnkey home combines polished interiors, a practical single-level layout and inviting indoor-outdoor living in a convenient East San Jose location.
- Listing Status:
- Active
- Date Added:
- August 21, 2026
- Data Last Updated:
- August 24, 2026 at 1:06AM
- Listing Office:
- Elevate Group : 650-918-6511
- Listing Agent:
- Jim Holt : 650-388-0108
- MLS ID:
- ML82058589
- Parking: Carport
- Roofing: Shingle
- General: 1Slab
- School District: East Side Union High
- County: Santa Clara
- Zoning: R160105079
- Water: Public
- Sewer: Public Sewer
This listing courtesy of Jim Holt , Elevate Group
Monthly Payment
- Principal & Interest $
- Property Taxes $
- Home Insurance $
- VA Funding Fee $

 New - 2 days ago