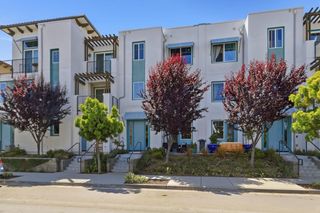
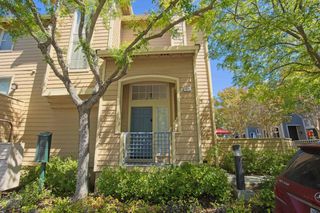
367 Marble Arch Avenue, San Jose, CA 95136
- 4 beds |
- 4 baths |
- 2,356 sqft
 Condominium
  Built in 2002
  1,307sqft lot
 1 car garage
  $503/sqft
  Listed 7 days ago
Property Description
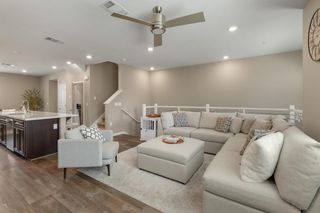
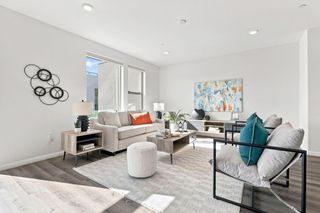
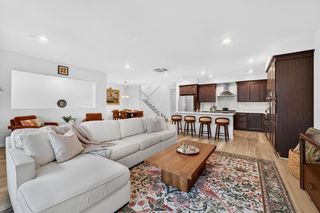
Welcome to this light-filled 4 bed, 3.5 bath, 2,356 SqFt. town-home style unit with hill views, abundant storage, and thoughtful updates! This spacious home offers an open, flexible floor plan designed for comfortable everyday living . The main level features beautiful new waterproof laminate flooring, while new carpeting throughout the remaining living areas adds warmth & comfort. The chef's kitchen has granite slab counters, SS appliances, walk-in pantry, dining nook, & butler's pantry connecting to the formal dining area. The open-concept living & family rooms provide an inviting space to gather with family & friends, while a main-level bedroom and full bath offer exceptional flexibility for guests, extended family, or a home office. The expansive primary suite features double-door entry, vaulted ceiling, and a beautifully updated bathroom with Italian porcelain tile flooring, oversized soaking tub, subway-tile shower surround, new mirrors & lighting, & a walk-in closet w/ mirrored door. A dedicated third-floor laundry room adds everyday convenience, eliminating the need to carry laundry between floors. Ideally located just 1/2 block from the Grand Staircase w/ easy access to Highway 87 and 85 & nearby light rail. Downtown SJ & the SAP Center are just a short drive away.
- Listing Status:
- Active
- Date Added:
- October 2, 2026
- Data Last Updated:
- October 9, 2026 at 7:06AM
- Listing Office:
- Intero Real Estate Services :
- Listing Agent:
- Robyn D De Carlo : 408-768-1672
- MLS ID:
- ML82063326
- Pool: None
- Parking: AttachedGuest
- General: Three or More StoriesSlab
- HOA Amenities: ReservesManagement FeeExterior Maintenance491.0Monthly
- School District: East Side Union High
- County: Santa Clara
- Zoning: R145568006
- Water: Public
- Sewer: Public Sewer
This listing courtesy of Robyn D De Carlo , Intero Real Estate Services
Monthly Payment
- Principal & Interest $
- Property Taxes $
- Home Insurance $
- VA Funding Fee $

 New - 2 days ago