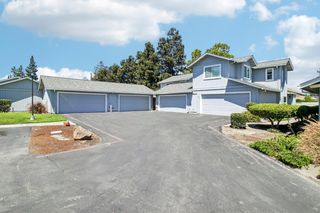
37 Esfahan Dr, San Jose, CA 95111
- 3 beds |
- 3 baths |
- 1,794 sqft
 Town Home
  Built in 2008
  1,742sqft lot
 2 car garage
  $585/sqft
  Listed 11 days ago
Property Description
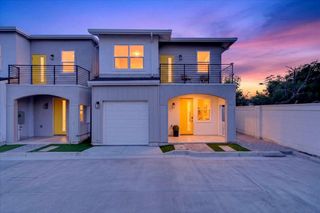
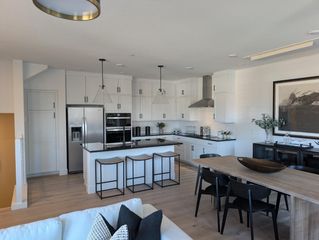
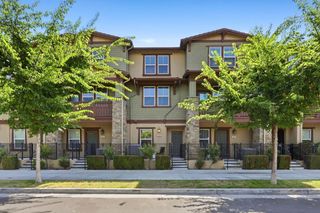
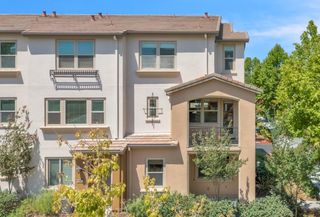
BETTER THAN NEW with approximately $150,000 in thoughtful upgrades! This beautifully remodeled 3-bedroom, 2.5-bath townhome offers 1,794 sq. ft. of stylish, move-in-ready living in one of the community’s desirable locations. The stunning kitchen features upgraded cabinetry, quartz countertops, a spacious island, modern appliances and designer finishes, opening seamlessly to the dining and living areas—perfect for everyday living and entertaining. Engineered hardwood flooring, updated lighting and contemporary finishes create a bright, cohesive feel throughout the home. Upstairs, the spacious primary suite offers a beautifully redesigned bath with dual vanities and an oversized dual-shower arrangement. Secondary bedrooms are generously sized, complemented by an updated hall bath and a versatile open landing/workstation area. Additional improvements include updated HVAC, water softener, smart-home features, upgraded closets, window coverings and EV charging. The attached 2-car garage provides convenient parking and storage, plus the home offers an expansive under-home storage area ideal for seasonal and oversized items. Two car side by side garage plus two permitted parking available behind the complex. Enjoy a private outdoor patio and a convenient San Jose location near shopping, dining, parks, major commute routes and everyday amenities. A rare opportunity to own a extensively upgraded home with exceptional functionality and modern style. *Under-home storage is not included in the stated living square footage. Buyer and buyer’s agent to independently verify dimensions, use and suitability.
- Listing Status:
- Active
- Date Added:
- August 12, 2026
- Data Last Updated:
- August 24, 2026 at 3:07AM
- Listing Office:
- Real Estate Source, Inc. : 916-307-3444
- Listing Agent:
- Rekha Pandya : 925-854-9363
- MLS ID:
- 41144751
- General: Unit Faces Street
- Style: Traditional
- Pool: None
- Parking: AttachedGarage Door OpenerParking spaces: 2
- Roofing: Shingle
- Windows: Window Coverings
- General: Stucco2
- HOA Amenities: OtherStreetCommon Area MaintExterior Maintenance320.0Monthly
- County: Santa Clara
- Zoning: 45635009
- Utilities: All UtilitiesNo Solar220 Volts in KitchenElectricity on Property
- Water: Public District (Irrigat)
- Sewer: Public Sewer
This listing courtesy of Rekha Pandya , Real Estate Source, Inc.
Monthly Payment
- Principal & Interest $
- Property Taxes $
- Home Insurance $
- VA Funding Fee $

 New - 3 days ago