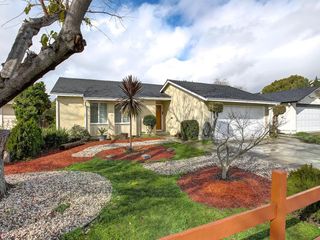
374 Marquetry Court, San Jose, CA 95116
- 3 beds |
- 3 baths |
- 1,271 sqft
 Single-Family Home
 Built in 2000
 3,485sqft lot
 2 car garage
 $785/sqft
 Listed 20 days ago
Property Description
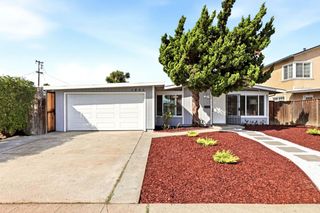
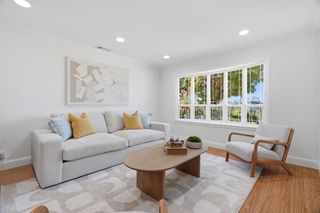
Do not miss the opportunity to own this newly year built 2000, beautifully renovated 3 bed, 2.5 bath home in the desirable North San Jose area. From the moment you arrive, youll notice the elegant curb appeal and one of the most upgraded homes in the complex. Step into a bright great room combining living and dining areas, featuring 9-ft ceilings, abundant natural light, and a cozy gas fireplace. The brand-new kitchen showcases luxury Samsung appliances, custom cabinetry, quartz countertops, full-height quartz backsplash, under-cabinet lighting, and extended storage with space for a wine coolerperfect for entertaining. A convenient powder room completes the main level. Upstairs offers a light-filled staircase, an oversized primary suite with walk-in closet and large window offer brightness and open view to front house, a fully updated bath with double sinks and tiled shower. Two additional bedrooms, a remodeled hallway bath, and laundry area complete the level. Large garage with epoxy floor, and EV charger outlet ready. Low-maintenance backyard with gazebo perfect for outdoor gathering BBQ and entertainment. Prime location, minutes away from banking, shopping, dining, Regional hospital, and easy freeway access for convenience commute to any direction.
- Listing Status:
- Active
- Date Added:
- November 2, 2026
- Data Last Updated:
- November 22, 2026 at 1:06PM
- Listing Office:
- Pacificwide Real Estate & Mortgage :
- Listing Agent:
- Phat Doan : 408-772-6887
- MLS ID:
- ML82066381
- Parking: Attached
- General: 2Slab
- HOA Amenities: OtherCommon Area Maint125.0Monthly
- Originating MLS: Datashare MLSListings
- School District: East Side Union High
- County: Santa Clara
- Zoning: A-PD48174040
- Utilities: 220 Volts in KitchenElectricity on Property
- Water: Public
- Sewer: Public Sewer
- Source: Datashare MLSListings
This listing courtesy of Phat Doan , Pacificwide Real Estate & Mortgage
Monthly Payment
- Principal & Interest $
- Property Taxes $
- Home Insurance $
- VA Funding Fee $

 New - 1 day ago