4179 Moreland Way, San Jose, CA 95130
- 5 beds |
- 4 baths |
- 2,270 sqft
 Single-Family Home
  Built in 2026
  4,134sqft lot
 2 car garage
  $1,100/sqft
  Listed 22 days ago
Property Description
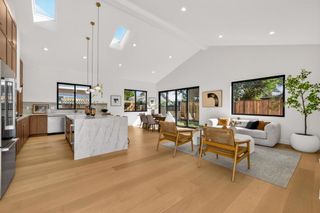
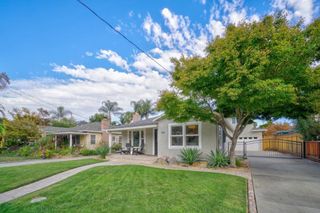
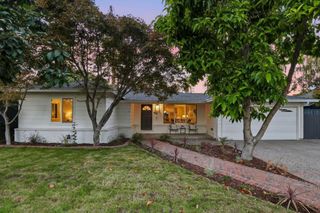
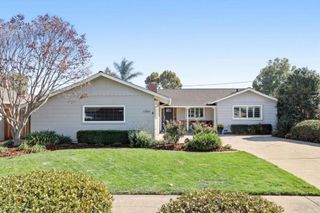
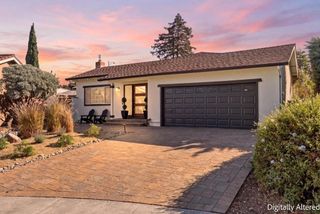
Your new home is ready! This brand-new single-family home sits on a quiet, sought-after street in West San Jose's popular Paynes neighborhood. Offering approximately 2,269 sqft in total, the property includes a 1,863 sqft 4BD/3BA main house with a 2-car garage, plus an attached 406 sqft 1BD/1BA ADU. The open-concept floor plan is filled with natural light and features high ceilings throughout, including an impressive approximately 19-foot ceiling in the family room that creates a remarkable sense of openness. The spacious kitchen flows seamlessly into the living and dining areas, ideal for both everyday living and entertaining. A first-floor bedroom and full bath offer flexibility for a home office or multigenerational living. Laundry spaces on both levels bring added convenience, completing a layout designed for comfortable and practical daily living. The attached ADU offers valuable additional space for extended family, guests, or a private workspace. Outside, thoughtfully designed landscaping complements a practical, low-maintenance backyard. Ideally located near the rapidly growing Westgate Center, T&T Supermarket, the future Costco, dining, and major commute routes, with walkable Hathaway Park just nearby. A special opportunity you wont want to miss!
- Listing Status:
- Active
- Date Added:
- September 16, 2026
- Data Last Updated:
- October 8, 2026 at 1:18PM
- Listing Office:
- Aspire Homes : 408-337-6938
- Listing Agent:
- Axis Elite Team : 408-320-8584
- MLS ID:
- ML82061530

- Parking: Parking spaces: 2
- Roofing: Shingle
- Windows: Skylight(s)
- General: 2
- Originating MLS: CRMLS_MLSL
- School District: Other
- County: Santa Clara
- Zoning: R1-530723026
- Water: Public
- Sewer: Public Sewer
- Source: CRMLS_MLSL
This listing courtesy of Axis Elite Team , Aspire Homes
Monthly Payment
- Principal & Interest $
- Property Taxes $
- Home Insurance $
- VA Funding Fee $

 New - 1 day ago