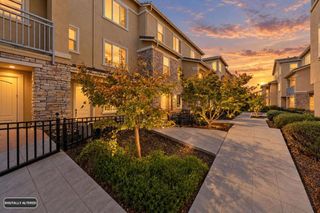
4892 Indian River Drive, San Jose, CA 95136
- 3 beds |
- 3 baths |
- 1,452 sqft
 Town Home
  Built in 1985
  6,874sqft lot
 2 car garage
  $654/sqft
  Listed 3 months ago
Property Description
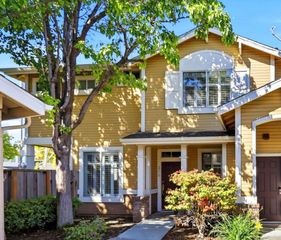
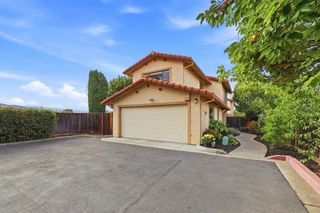
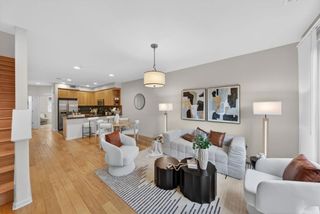
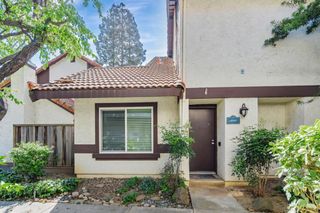
Welcome to 4892 Indian River Dr, a spacious 3-bedroom, 2.5-bath townhome-style condo offering approximately 1,452 sq ft of comfortable living space in a quiet, well-maintained Blossom Hill community. This desirable floor plan features a bright living and dining area with vaulted ceilings, recessed lighting, laminate flooring, and a cozy wood-burning fireplace with brick surround. The kitchen offers maple wood cabinetry, tile countertops, GE appliances, a 5-burner induction cooktop, dishwasher, refrigerator, and an eat-in dining area. Upstairs, the primary bedroom features laminate flooring and a large walk-in closet, while the additional bedrooms offer flexibility for family, guests, or a home office. Additional highlights include central heating and cooling, double-pane windows, indoor laundry hookups, and an attached 2-car garage with added storage potential. Enjoy a spacious, low-maintenance backyard/patio ideal for relaxing, gardening, weekend BBQs, or entertaining. Community amenities include a pool and hot tub. Conveniently located near Oakridge Mall, dining, shopping, 20-acre Edenvale Gardens Park, and major commute routes including Highways 85, 87, and 101!
- Listing Status:
- Active
- Date Added:
- July 10, 2026
- Data Last Updated:
- October 8, 2026 at 8:20PM
- Listing Office:
- Intero Real Estate Services : 408-741-1600
- Listing Agent:
- Andy Tse : 408-807-8808
- MLS ID:
- ML82053856

- General: Community
- Pool: CommunityAssociation
- Parking: DeckParking spaces: 2
- Roofing: Composition
- General: 2Slab
- HOA Amenities: Pool589.0Monthly
- Originating MLS: CRMLS_MLSL
- School District: Other
- County: Santa Clara
- Zoning: A-PD68527050
- Sewer: Public Sewer
- Source: CRMLS_MLSL
This listing courtesy of Andy Tse , Intero Real Estate Services
Monthly Payment
- Principal & Interest $
- Property Taxes $
- Home Insurance $
- VA Funding Fee $

 New - 1 day ago