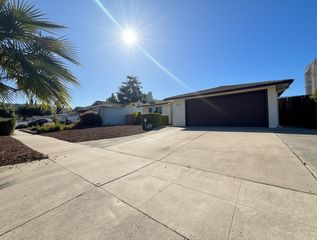
5069 Pharlap Avenue, San Jose, CA 95111
- 4 beds |
- 2 baths |
- 1,263 sqft
 Single-Family Home
 Built in 1961
 5,502sqft lot
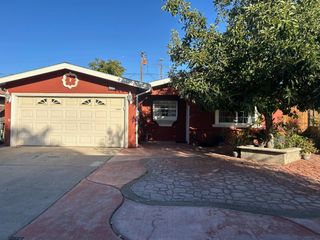
 2 car garage
 $870/sqft
 Listed 3 days ago
Property Description
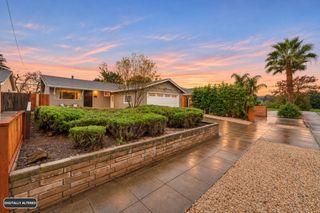
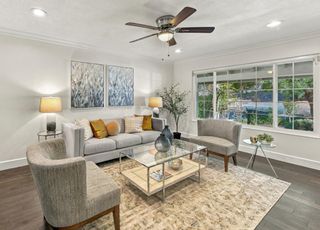
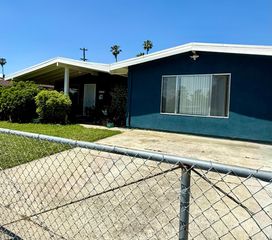
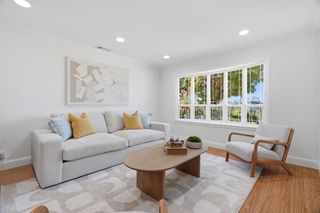
Welcome to this beautifully remodeled, warm, inviting, and thoughtfully cared for home. This beautiful property offers the perfect blend of comfort and everyday living. From the welcoming spaces and natural light to the details that make the house feel truly like home, every room invites you to slow down, relax, and enjoy life. The move-in-ready home is located on a quiet, oak-lined street. Originally built with three bedrooms, it now offers four bedrooms and two bathrooms. The updated kitchen features granite countertops, an electric range, dishwasher, microwave, garbage disposal, water filtration system and refrigerator. In the living room, a fireplace with a new wall finish creates a warm, inviting focal point. Laminate flooring, crown molding, bedroom closet organizers, new ceiling fans, and recessed bathroom lighting add style and convenience throughout. The finished, air-conditioned two-car garage also includes laundry facilities. Situated on a 5,500 square-foot lot, the property offers professionally landscaped and low maintenance front and back yards, numerous fruit trees; Lemon, Lime, Tangerine, Pomegranate and more. The property is located within easy access to shopping, dining and highway 85 and 101. This is a place where beautiful memories are waiting to be made.
- Listing Status:
- Active
- Date Added:
- November 19, 2026
- Data Last Updated:
- November 22, 2026 at 12:07PM
- Listing Office:
- Fireside Realty :
- Listing Agent:
- Sana Zeglinski : 408-644-7671
- MLS ID:
- ML82065698
- General: Back Yard
- Parking: Attached
- Roofing: Shingle
- General: 1
- Originating MLS: Datashare MLSListings
- School District: East Side Union High
- County: Santa Clara
- Zoning: R1-868432014
- Fencing: Fenced
- Source: Datashare MLSListings
This listing courtesy of Sana Zeglinski , Fireside Realty
Monthly Payment
- Principal & Interest $
- Property Taxes $
- Home Insurance $
- VA Funding Fee $

 New - 1 day ago