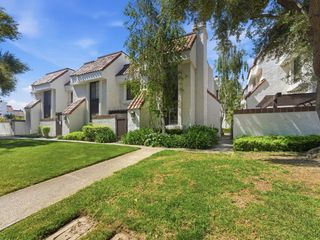
5138 Graves Avenue, San Jose, CA 95129
- 2 beds |
- 3 baths |
- 1,350 sqft
 Town Home
  Built in 2005
  832sqft lot
 2 car garage
  $999/sqft
  Listed 22 days ago
Property Description
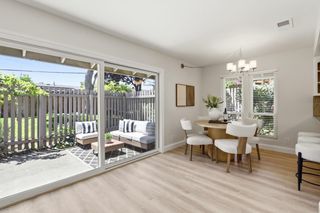
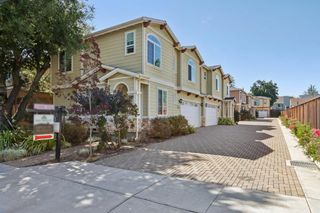
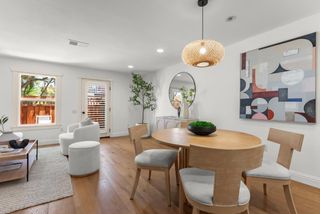
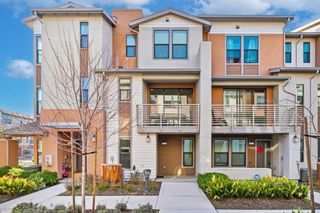
This stunning end-unit has everything on your wish list, featuring double-height windows that flood the space with natural light, hardwood flooring, & an open-plan layout centered around a kitchen island & granite counters. A reading nook/office adjoins the kitchen, and the dining area is illuminated by a modern chandelier. French doors in the living room lead to a cozy front patio. Upstairs, both bedrooms are en-suite with walk-in closets designed by California Closets. The primary suite includes a barn door, separate soaking tub, walk-in shower stall, & dual sinks. Laundry is located on the bedroom level, with additional built-in storage in the hallway. A half bath at the main living level adds everyday convenience. Relax in the central AC and enjoy the security of an attached 2-car garage. Enjoy a sparkling community pool & low HOA dues with reserve funds at over 80%. This quiet neighborhood is across from single-family homes, yet steps to Westgate Shopping Center & one block from cult-favorite T&T Supermarket. Saratoga Creek Park & its dog park sit at the end of the street. Zoned for top-rated Country Lane Elementary (9/10) and Prospect High (8/10). Minutes from Apple, Nvidia, and Big 4 accounting offices, with easy access to Highways 85, 87, & Lawrence Expressway.
- Listing Status:
- Active
- Date Added:
- July 7, 2026
- Data Last Updated:
- July 29, 2026 at 5:06PM
- Listing Office:
- Christie's International Real Estate Sereno :
- Listing Agent:
- Susan Lewandowski : 650-867-6257
- MLS ID:
- ML82053049
- Pool: Community
- Parking: AttachedGuest
- General: 2
- HOA Amenities: ReservesCommon Area Maint385.0Monthly
- School District: Campbell Unified School District
- County: Santa Clara
- Zoning: C338138061
- Water: Public
- Sewer: Public Sewer
This listing courtesy of Susan Lewandowski , Christie's International Real Estate Sereno
Monthly Payment
- Principal & Interest $
- Property Taxes $
- Home Insurance $
- VA Funding Fee $

 New - 1 day ago