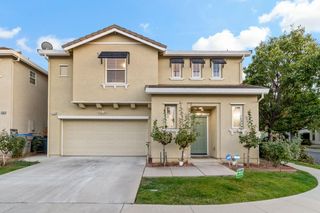
5337 Manderston Drive, San Jose, CA 95138
- 3 beds |
- 3 baths |
- 1,592 sqft
 Single-Family Home
  Built in 1998
  4,404sqft lot
 2 car garage
  $1,067/sqft
  Listed 8 days ago
Property Description
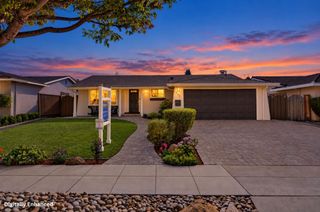
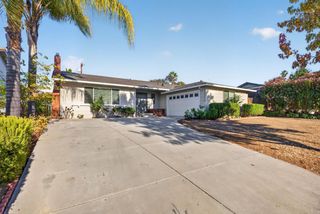
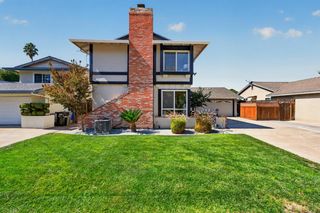
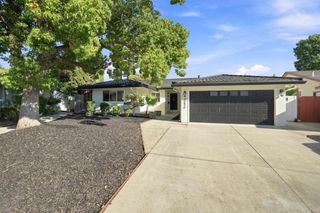
The joy of living well is enjoying every moment in your very own private retreat home. 5337 Manderston offers a peaceful escape from the moment you enter the front gate, where you are greeted by a charming courtyard and your own welcoming front porch. Step inside to a bright and airy foyer with high ceilings, beautiful golden hardwood floors throughout, and a spacious, separate updated kitchen featuring quartz countertops, stainless steel appliances, and a cozy eat-in area. The primary bedroom on main floor, offers a walk-in closet, a second closet, and direct access to the tropical oasis backyard. The ensuite features a relaxing jacuzzi tub, separate shower stall, and double sinks. Upstairs, you'll find two generously sized bedrooms and a full bathroom. Relax or entertain family and friends in the secluded, deep and flat backyard, complete with a beautiful swimming pool and spa, with no rear neighbors! This home is part of the St. George Collection within Silver Creek Country Club, where residents enjoy 24-hour attended gated access, a clubhouse, surrounding golf courses, tennis/pickle ball courts, and swimming pools that's available with various Club packages for purchase. Top-rated schools: Silver Oak Elementary, Chaboya Middle, and Silver Creek High. Live your dream NOW!
- Listing Status:
- Active
- Date Added:
- September 30, 2026
- Data Last Updated:
- October 8, 2026 at 7:08AM
- Listing Office:
- Intero Real Estate Services :
- Listing Agent:
- Janet Lam : 408-218-3111
- MLS ID:
- ML82063092
- General: Back Yard
- Style: ContemporaryMediterranean
- Parking: Attached
- General: 2Slab
- HOA Amenities: ClubhouseGolf CoursePlaygroundManagement FeeCommon Area MaintSecurity352.0Monthly
- School District: East Side Union High
- County: Santa Clara
- Zoning: A-PD68052021
- View: HillsMountain(s)View
- Fencing: Fenced
- Utilities: 220 Volts in KitchenElectricity on Property
- Water: Public
- Sewer: Public Sewer
This listing courtesy of Janet Lam , Intero Real Estate Services
Monthly Payment
- Principal & Interest $
- Property Taxes $
- Home Insurance $
- VA Funding Fee $

 New - 1 day ago