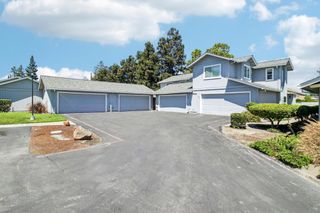
5367 Colony Green Drive, San Jose, CA 95123
- 2 beds |
- 3 baths |
- 1,294 sqft
 Town Home
  Built in 1984
  —— sqft lot
  2 car garage
  $617/sqft
  Listed 28 days ago
Property Description
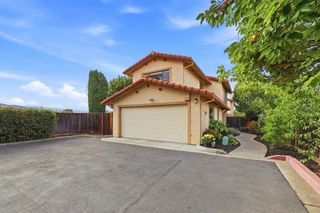
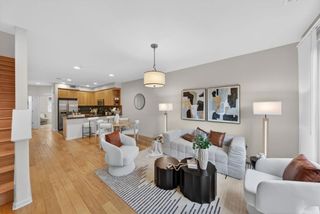
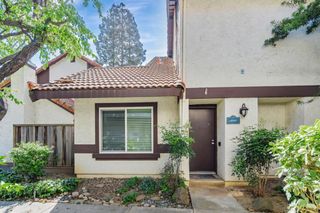
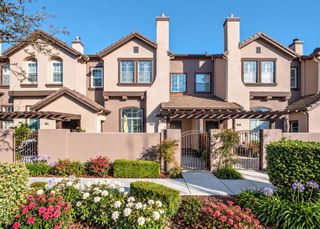
Welcome to this move in ready, light-filled corner end unit townhome in the highly desirable Colony Green community of Blossom Valley. Perfectly positioned for privacy and convenience, This two-story, end-unit home features 2 master suites in 1,294 square feet of living space. Meticulously maintained with an open and inviting floor plan that boasts plenty of natural light. Enjoy cooking in an updated kitchen that boasts granite countertops, custom cabinets, and stainless steel appliances. Central air conditioning, gleaming laminate floors, and much more. A private patio extends the living space outdoors, ideal for entertaining guests. Highlights also include central heating and air conditioning, in-unit laundry, and a private two-car garage.An attached two-car garage provides extra storage and your own laundry area with washer and dryer. The Colony Green Community is perfectly located walking distance to Martial Cottle Urban Park, grocery and retail shopping, restaurants and easy access to public transportation and freeways. Please check out the virtual tour link for a 3D look inside the home, and a floor plan rendering.
- Listing Status:
- Active
- Date Added:
- September 10, 2026
- Data Last Updated:
- October 8, 2026 at 9:16PM
- Listing Office:
- BQ Realty : (408) 800-5988
- Listing Agent:
- May Chang : 408-917-9618
- MLS ID:
- ML82060914

- Parking: Parking spaces: 2
- Roofing: Tile
- General: 2Slab
- HOA Amenities: ManagementWater596.0Monthly
- Originating MLS: CRMLS_MLSL
- School District: Other
- County: Santa Clara
- Zoning: A-PD46458049
- View: NeighborhoodView
- Water: Public
- Sewer: Public Sewer
- Source: CRMLS_MLSL
This listing courtesy of May Chang , BQ Realty
Monthly Payment
- Principal & Interest $
- Property Taxes $
- Home Insurance $
- VA Funding Fee $

 New - 1 day ago