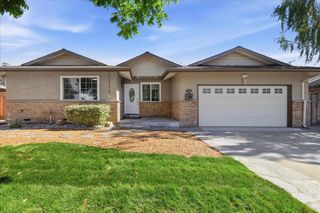
5493 Fern Drive, San Jose, CA 95124
- 4 beds |
- 3 baths |
- 2,356 sqft
 Single-Family Home
  Built in 1959
  7,405sqft lot
 2 car garage
  $934/sqft
  Listed 15 days ago
Property Description
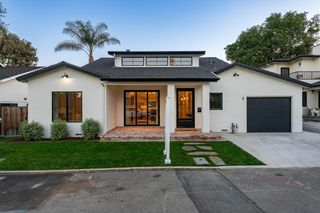
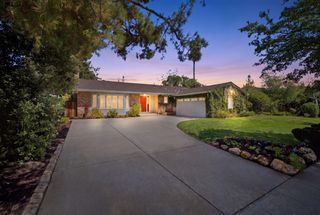
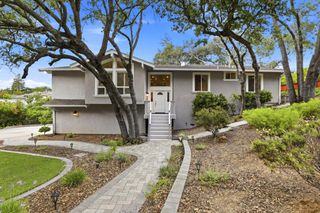
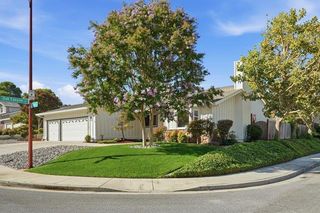
Welcome to this lovely home that's been meticulously cared for by the same family for many years. The gorgeous original hardwood floors have just been refinished along with new baseboards. The country kitchen boasts oak cabinets and tile counter tops. There are updated appliances and a electric cooktop. The spacious dining area includes a coved ceiling & new chandelier. The formal living room is light filled and hosts a wood burning fireplace & custom mantel. There are 4 spacious bedrooms with updated lighting and hardwood floors. The primary suite has an attached updated bathroom with new lighting, high ceiling and an opening skylight. The hallway bath has been tastefully updated including new floor, lighting & opening skylight. The separate family room, bar, and den offer extra space for entertaining, There's a 3rd updated bath with cultured marble surfaces. The home has been freshly painted inside & out. There is new carpeting in the family room. Inside laundry and 2 outside storage sheds. The large garage can accommodate 2 cars and workbench. There's double pane windows and sliders, new recessed lighting, central forced heating & A/C throughout. Large lot with mature landscaping & fruit trees. Noddin Elementary, Union Middle, and Blue Ribbon Award winning Leigh High School.
- Listing Status:
- Active
- Date Added:
- August 11, 2026
- Data Last Updated:
- August 27, 2026 at 1:06AM
- Listing Office:
- Coldwell Banker Realty :
- Listing Agent:
- William Lister : 408-892-9300
- MLS ID:
- ML82057278
- General: Back Yard
- Style: Ranch
- Parking: AttachedOff Street
- Roofing: Shingle
- General: 1
- School District: Campbell Unified School District
- County: Santa Clara
- Zoning: R1-856711054
- View: Mountain(s)View
- Fencing: Fenced
- Water: Public
- Sewer: Public Sewer
This listing courtesy of William Lister , Coldwell Banker Realty
Monthly Payment
- Principal & Interest $
- Property Taxes $
- Home Insurance $
- VA Funding Fee $

 New - 20 hours ago