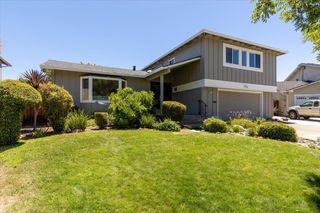
5530 Cooney Place, San Jose, CA 95123
- 5 beds |
- 3 baths |
- 2,528 sqft
 Single-Family Home
  Built in 2000
  3,485sqft lot
 2 car garage
  $759/sqft
  Listed 6 days ago
Property Description
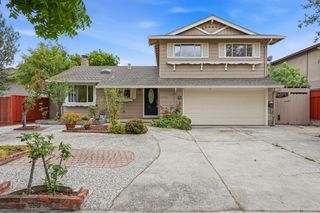
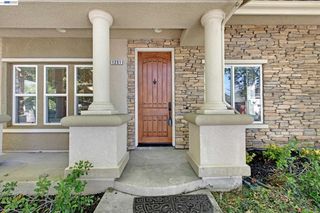
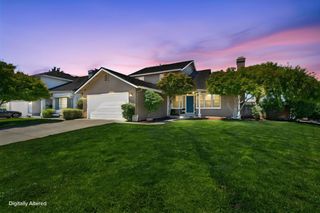
Beautiful 5-Bedroom, 3-Bathroom Home on a Private Cul-de-Sac! Welcome to a sophisticated sanctuary tailored for luxurious modern living and effortless entertaining. Tucked away on a private cul-de-sac, this exceptional home features bespoke craftsman finishes throughout, highlighted by custom moldings, high-end stone and tile work, and elegant built-in cabinetry. Experience elevated comfort with radiant heated flooring in the living and dining rooms, keeping the main gathering spaces cozy from fall through spring. At the center of the home is a chef-inspired kitchen featuring a sleek center island and premium stainless steel appliances, seamlessly flowing into the light-filled family room with its soaring ceilings and oversized windows. A main-floor bedroom with a full bathroom offers flexible living for guests, in-laws, or a dedicated home office. Upstairs, the expansive primary suite serves as an ultimate sanctuary with a spa-like bathroom and custom walk-in closet. Complete with a generous backyard designed for alfresco dining, family BBQs, and modern indoor-outdoor living, this home offers a rare blend of elegance and everyday luxury.
- Listing Status:
- Active
- Date Added:
- July 23, 2026
- Data Last Updated:
- July 29, 2026 at 4:09PM
- Listing Office:
- TEAM SPIRIT REALTY :
- Listing Agent:
- Jean Lee : 408-963-3476
- MLS ID:
- ML82055249
- Parking: Attached
- General: 2Slab
- School District: East Side Union High
- County: Santa Clara
- Zoning: A-PD46445076
- Water: Public
- Sewer: Public Sewer
This listing courtesy of Jean Lee , TEAM SPIRIT REALTY
Monthly Payment
- Principal & Interest $
- Property Taxes $
- Home Insurance $
- VA Funding Fee $

 New - 1 day ago