5532 Don Octavio Court, San Jose, CA 95123
- 2 beds |
- 2 baths |
- 950 sqft
 Town Home
  Built in 1970
  —— sqft lot
  —— car garage
  $631/sqft
  Listed 1 month ago
Property Description
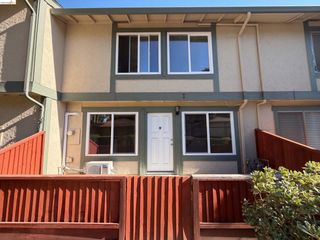
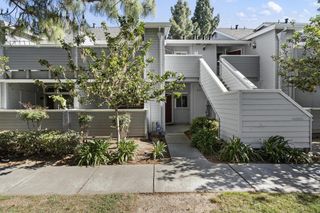
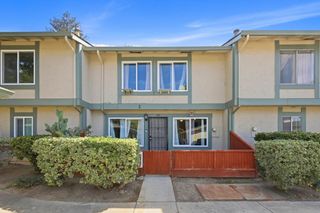
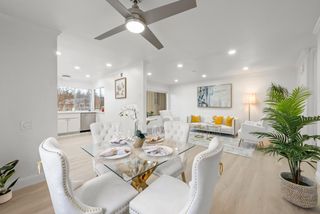
Welcome to this 2-bedroom, 1.5-bath townhome-style planned unit development (PUD) offering approximately 950 sq ft of comfortable living space. The light-filled interior features wood laminate flooring throughout the living room and bedrooms, complemented by carpeting on the stairs and upper hallway for a softer, quieter transition to the bedroom level. The kitchen features granite countertops, white cabinetry, stainless steel appliances, a pantry, and a convenient breakfast bar. A half bath located just off the kitchen adds convenience to the main living level. Upstairs, the full bathroom features a stylish vanity, tile flooring, and tiled shower surround. Enjoy added comfort with a portable A/C unit in the living room. Step outside to enjoy the private patio area, complete with a storage shed and lemon tree. Additional features include an in-unit washer and dryer and two assigned carport parking spaces. A large childrens play area is just a convenient two-minute walk from the home. Westfield Oakridge Mall is conveniently located just a five-minute drive away, offering an abundance of shopping, dining, and entertainment. There is quick and easy access to Highway 85 and major commute routes. This is a wonderful opportunity to own a home in a convenient South San Jose location!
- Listing Status:
- Active
- Date Added:
- August 12, 2026
- Data Last Updated:
- October 8, 2026 at 4:06PM
- Listing Office:
- Coldwell Banker Realty :
- Listing Agent:
- Aaron Scheuerman : 408-694-7798
- MLS ID:
- ML82057431
- Parking: Covered
- Roofing: Shingle
- General: 2Slab
- HOA Amenities: ReservesManagement FeeCommon Area Maint360.0Monthly
- School District: East Side Union High
- County: Santa Clara
- Zoning: RM-C46419003
- Fencing: Fenced
- Utilities: 220 Volts in KitchenElectricity on Property
- Water: Public
- Sewer: Public Sewer
This listing courtesy of Aaron Scheuerman , Coldwell Banker Realty
Monthly Payment
- Principal & Interest $
- Property Taxes $
- Home Insurance $
- VA Funding Fee $