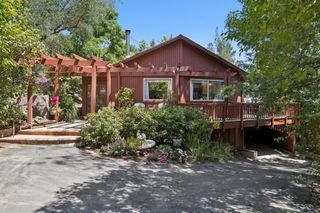
5619 Mireille Drive, San Jose, CA 95118
- 3 beds |
- 2 baths |
- 1,798 sqft
 Single-Family Home
  Built in 1994
  6,098sqft lot
 2 car garage
  $1,110/sqft
  Listed 5 days ago
Property Description
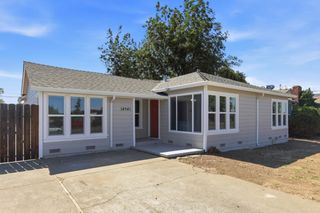
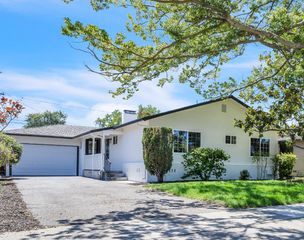
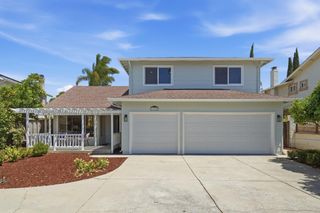
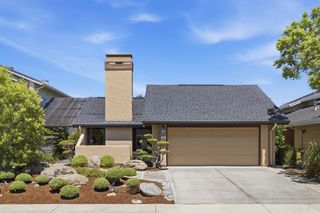
Nestled in the coveted Almaden Winery neighborhood, this beautifully refreshed single level retreat offers 3 beds, 2 baths and nearly 1,800 sq ft of inviting living space on an expansive lot of 6,200+sq ft. lot. Picturesque windows and abundant natural light enhance the homes warm, welcoming atmosphere, while new fixtures throughout add a fresh, modern touch. The open floor plan features luxury vinyl plank flooring and flows effortlessly from an elegant living room with soaring ceilings into a spacious family room with a cozy fireplace. An inviting eat-in kitchen with a center island is ideal for everyday living and entertaining, while the expansive primary suite provides a peaceful escape. Additional highlights include a convenient pantry, laundry room and generous two car garage with ample storage. Fresh landscaping enhances the beautifully manicured backyard, where a stone patio and relaxing in ground spa create an ideal setting for festive gatherings or quiet evenings at home. A detached bonus unit provides flexible space for a playroom, office or creative studio. Ideally located near top rated schools, parks, shopping and dining, this exceptional home blends timeless charm, modern updates and versatile indoor-outdoor living in one of San Joses most desirable neighborhoods.
- Listing Status:
- Active
- Date Added:
- July 24, 2026
- Data Last Updated:
- July 29, 2026 at 6:06PM
- Listing Office:
- Compass :
- Listing Agent:
- Lena Gustafsson : 408-202-5997
- MLS ID:
- ML82055396
- Parking: Attached
- General: 1Slab
- School District: Campbell Unified School District
- County: Santa Clara
- Zoning: R156772004
- Water: Public
- Sewer: Public Sewer
This listing courtesy of Lena Gustafsson , Compass
Monthly Payment
- Principal & Interest $
- Property Taxes $
- Home Insurance $
- VA Funding Fee $

 New - 14 hours ago