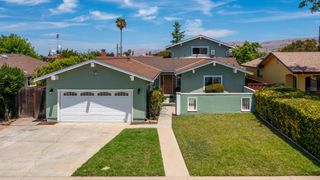
5771 Ladner Drive, San Jose, CA 95123
- 4 beds |
- 4 baths |
- 3,376 sqft
 Single-Family Home
  Built in 1972
  7,841sqft lot
 —— car garage
  $592/sqft
  Listed 5 days ago
Property Description
Beautiful 3,376 sq. ft. custom home on a 7,700 sq. ft. lot. Extensively remodeled and expanded with a 2nd story in 2002. Freshly painted inside & out. Four bedrooms include ground-floor bedroom with ensuite bath, private office with built-in desk/cabinetry, bonus room with closet/possible 5th bedroom, and 3.5 baths. Grand 2-story entry with sweeping staircase. Chef's kitchen features granite counters, commercial gas range, built-in oven/microwave & refrigerator, island with sink, walk-in pantry, dual-zone wine/beverage refrigerator, pot filler, warming drawer & garden window overlooking backyard; opens to family room with floor-to-ceiling built-ins. Cherry hardwood and tile floors. Formal dining room with French doors to backyard. Stunning living room features high ceilings, dramatic wall of windows, and gas fireplace with floor-to-ceiling stone. Primary suite offers built-ins, window seat/storage, walk-in closet, gas fireplace and spa-like bath with jetted tub, separate shower and dual sinks. Dual-zone central heat & A/C, indoor laundry with W/D and attached 2-car garage. Resort-like backyard with pergola, built-in BBQ, lush landscaping, fruit trees and restored cottage-style playhouse, perfect for play/creative retreat. Near highways, light rail, shopping, dining, and schools.
- Listing Status:
- Active
- Date Added:
- August 18, 2026
- Data Last Updated:
- August 24, 2026 at 2:08AM
- Listing Office:
- Intero Real Estate Services :
- Listing Agent:
- Sonia Maiello : 408-813-8668
- MLS ID:
- ML82058040
- Parking: Attached
- Roofing: Shingle
- General: 2
- School District: East Side Union High
- County: Santa Clara
- Zoning: R1B669227039
- Water: Public
- Sewer: Public Sewer
This listing courtesy of Sonia Maiello , Intero Real Estate Services
Monthly Payment
- Principal & Interest $
- Property Taxes $
- Home Insurance $
- VA Funding Fee $