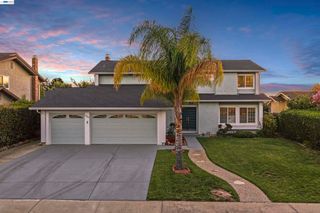
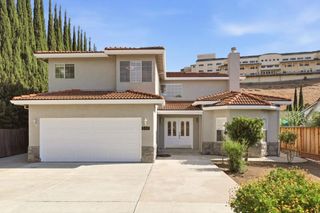
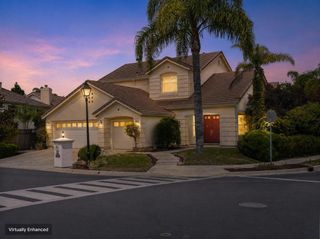
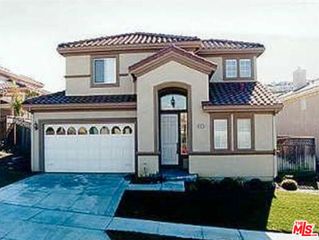
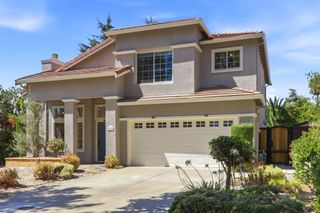
5805 Killarney Circle, San Jose, CA 95138
- 4 beds |
- 4 baths |
- 2,485 sqft
 Single-Family Home
  Built in 1996
  5,001sqft lot
 2 car garage
  $1,097/sqft
  Listed 10 days ago
Property Description
Experience refined living at 5805 Killarney Circle, a stunning former model home behind the gates of Silver Creek Valley Country Club. Meticulously maintained by a single owner, this home perfectly blends luxury and comfort. The private courtyard features a climate-controlled casita with a full bath, ideal for a quiet home office or guest retreat, French doors open to a tranquil fountain. Inside, the home feels brand new w/ fresh interior paint and a sophisticated mix of all-new wood and plush carpet flooring. The light-filled 4-bedroom, 3.5-bath layout features soaring ceilings and expansive windows that frame lush golf course views. Large open kitchen, new refrigerator and sunny breakfast nook. Primary suite w/elevated views, large walk in closets and ample storage. Outside, enjoy a custom stone backyard bench and updated exterior light fixtures. Walking distance to award-winning Silver Oak Elementary, SCVCC Fitness, Swim, and Racquet Pavilion. Complete with a 2-car garage this home offers a rare opportunity to own a piece of elegance cared for with pride since day one.
- Listing Status:
- Active
- Date Added:
- August 13, 2026
- Data Last Updated:
- August 24, 2026 at 2:16AM
- Listing Office:
- Compass : (408) 427-8963
- Listing Agent:
- Nicki Brown : 408-781-7389
- MLS ID:
- ML82057648

- Parking: Parking spaces: 2
- Roofing: Tile
- General: Stucco2Slab
- HOA Amenities: 220.0Monthly
- Originating MLS: CRMLS_MLSL
- School District: Other
- County: Santa Clara
- Zoning: A-PD68035003
- Sewer: Public Sewer
- Source: CRMLS_MLSL
This listing courtesy of Nicki Brown , Compass
Monthly Payment
- Principal & Interest $
- Property Taxes $
- Home Insurance $
- VA Funding Fee $

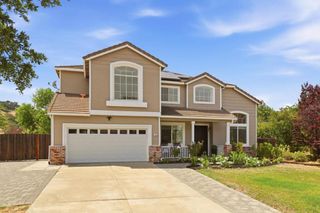
 New - 2 days ago