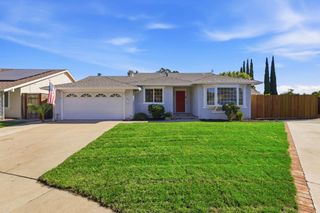
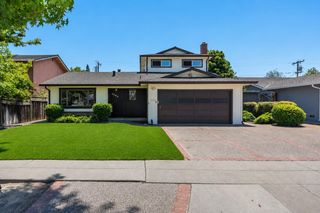
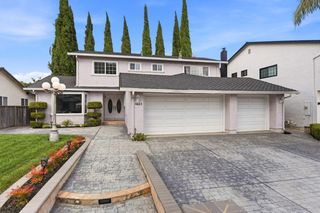
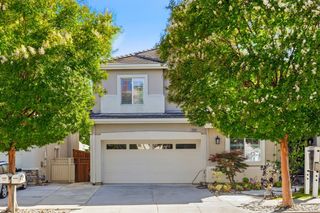
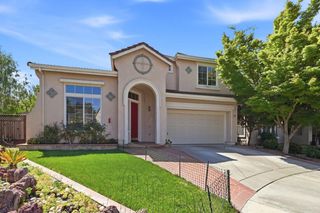
5836 Santa Teresa Boulevard, San Jose, CA 95123
- 6 beds |
- 4 baths |
- 2,809 sqft
 Single-Family Home
  Built in 1970
  8,398sqft lot
 2 car garage
  $605/sqft
  Listed 20 days ago
Property Description
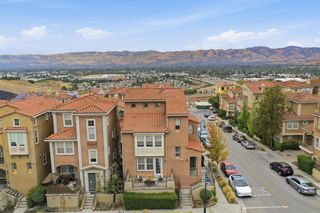
Discover the ultimate Silicon Valley sanctuary at 5836 Santa Teresa Blvd, a stunningly renovated 6-bedroom, 4-bathroom residence offering 2,778 sq. ft. of pristine, turnkey living space. Designed for the modern, multi-generational family, this exceptionally rare layout allows everyone to live comfortably under one roof without sacrificing privacy. Completely reimagined by a professional builder, the open-concept floor plan features flawless, high-end finishes throughout, giving busy professionals ultimate peace of mind with zero weekend projects required. With 6 versatile bedrooms, the possibilities are limitless. Effortlessly accommodate extended family, design dual executive home offices, or create a dedicated fitness and media room. Situated on a sprawling 8,475 sq. ft. lot, the backyard provides a vast canvas for entertaining or unwinding after a long day. Highly-rated school district. Beyond your doors, embrace an active lifestyle with immediate access to the Santa Teresa Foothills and Martial Cottle Park. This peaceful suburban retreat never sacrifices convenience, offering easy access to Highway 85 for a streamlined commute to downtown and major tech campuses. A fully updated, 6-bedroom haven of this caliber is a generational find. Schedule your private tour today!
- Listing Status:
- Active
- Date Added:
- July 9, 2026
- Data Last Updated:
- July 29, 2026 at 6:06PM
- Listing Office:
- Keller Williams Thrive :
- Listing Agent:
- Edward Tseng : 408-887-4128
- MLS ID:
- ML82053594
- Parking: Attached
- Roofing: Shingle
- General: 1
- School District: East Side Union High
- County: Santa Clara
- Zoning: R1B668734055
- Water: Public
- Sewer: Public Sewer
This listing courtesy of Edward Tseng , Keller Williams Thrive
Monthly Payment
- Principal & Interest $
- Property Taxes $
- Home Insurance $
- VA Funding Fee $