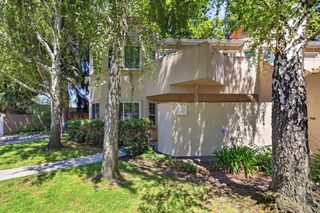
584 Groth Drive, San Jose, CA 95111
- 2 beds |
- 1 bath |
- 762 sqft
 Condominium
  Built in 1982
  —— sqft lot
  2 car garage
  $591/sqft
  Listed 1 month ago
Property Description
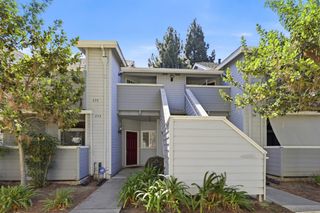
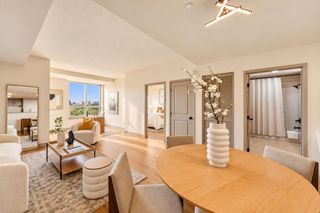
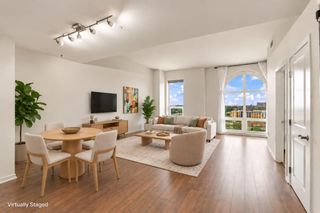
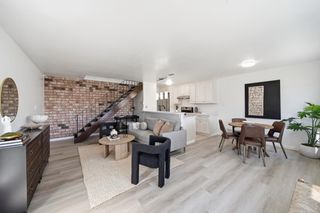
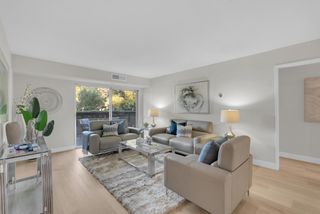
Sometimes a home just feels good the moment you walk in and this is one of those homes. This charming 2-bedroom, 1-bath upstairs condo packs a lot of comfortable living into its 762 sq. ft. The open- floor plan lets you look from the living room into the dining and kitchen areas, creating a bright, connected space that feels welcoming from the moment you arrive. And this home has been getting some love! Fresh interior paint, and brand-new carpet in both bedrooms give it a clean, refreshing feel. Shutter-style window coverings throughout add character and a polished finishing touch. Just off the dining room, slide open the doors to your private patio perfect little spot for morning coffee, a favorite plant or simply some fresh air. Central heating and air conditioning keep things comfortable year-round, while the two-car garage beneath the unit gives you something every buyer appreciates: parking, extra space, storage and laundry area. When it's time to relax, the community pool is waiting. The condo built in 1982, beautifully staged and thoughtfully prepared for its next chapter, 584 Groth Drive proves that a home doesn't have to be big to live beautifully. Come in, look around and stay awhile. You might just feel at home.
- Listing Status:
- Active
- Date Added:
- August 22, 2026
- Data Last Updated:
- October 9, 2026 at 7:06AM
- Listing Office:
- Coldwell Banker Realty :
- Listing Agent:
- Annette Aguilar : 408-394-2051
- MLS ID:
- ML82058647
- Pool: Community
- Parking: Attached
- Roofing: Shingle
- General: 1Slab
- HOA Amenities: Exterior Maintenance322.0Monthly
- School District: East Side Union High
- County: Santa Clara
- Zoning: R1PD49469089
- Utilities: 220 Volts in KitchenElectricity on Property
- Water: Public
- Sewer: Public Sewer
This listing courtesy of Annette Aguilar , Coldwell Banker Realty
Monthly Payment
- Principal & Interest $
- Property Taxes $
- Home Insurance $
- VA Funding Fee $

 New - 1 day ago