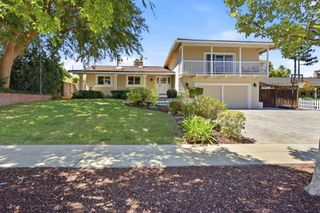
6543 Skyfarm Drive, San Jose, CA 95120
- 6 beds |
- 3 baths |
- 3,360 sqft
 Single-Family Home
  Built in 2014
  9,840sqft lot
 3 car garage
  $803/sqft
  Listed 22 days ago
Property Description
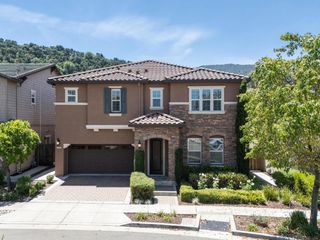
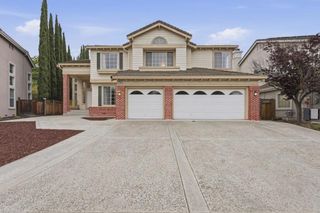
With an effective age of only 12 years, 6543 Skyfarm Drive offers a beautifully remodeled 3,360 sqft North East Facing SFH on a private Almaden Valley. With an experienced builder-seller, mods are negotiable: reconfigure baths, add an en-suite, or open the floor plan. Six bedrooms span two levels: four down, two up. The main level holds the primary suite with a walk-in closet, two updated baths, and a kitchen with a breakfast nook and garden window. A floor-to-ceiling mosaic stone fireplace anchors the family room; cathedral ceilings lift the living and dining spaces beneath designer chandeliers. Hardwood floors and dual-pane windows throughout. The second-floor retreat features two bedrooms, a Jack-and-Jill bath, laundry, office nook, and two oversized balconies plus a private entrance and independent HVAC. Close the foyer door for a world of its own. Ideal for extended family, guests, or quiet separation. The lot features just under a quarter-acre wrapped in mature trees and citrus, with an expansive paver patio, large side yard, and RV/boat parking. Room to grow with ADU potential! Award-winning schools: Simonds Elementary, Castillero Middle, and Pioneer High. Walk to Almaden Lake Park & access Quicksilver Trails. Easy access to highways, local restaurants, grocery, and more!
- Listing Status:
- Active
- Date Added:
- September 16, 2026
- Data Last Updated:
- October 8, 2026 at 1:18PM
- Listing Office:
- Compound Real Estate : 855-450-0442
- Listing Agent:
- Sonny James : 510-209-7036
- MLS ID:
- ML82061469

- Parking: Parking spaces: 3
- Roofing: Tile
- Windows: Garden Window(s)
- General: 2Concrete Perimeter
- Originating MLS: CRMLS_MLSL
- School District: San Jose Unified
- County: Santa Clara
- Zoning: R3-3*57537036
- Fencing: Wood
- Water: Public
- Sewer: Public Sewer
- Source: CRMLS_MLSL
This listing courtesy of Sonny James , Compound Real Estate
Monthly Payment
- Principal & Interest $
- Property Taxes $
- Home Insurance $
- VA Funding Fee $

 New - 1 day ago