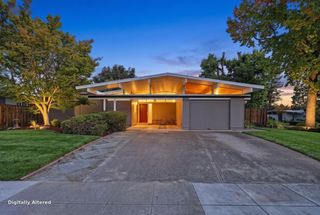
6558 Gardenoak Court, San Jose, CA 95120
- 4 beds |
- 3 baths |
- 2,241 sqft
 Single-Family Home
  Built in 1979
  9,583sqft lot
 3 car garage
  $977/sqft
  Listed 1 day ago
Property Description
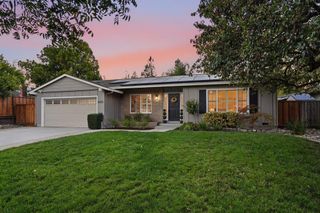
Pierce Ranch Perfection with SPACE for the LIFE YOU'VE GROWN INTO on an extra-large end of cul-de-sac lot. This beautifully refreshed 4-bed 2.5-bath home welcomes you through a striking double-door entry into a thoughtfully designed floor plan featuring formal living & dining rooms, an inviting family room with wood-burning fireplace & a fully updated kitchen with pro-grade appliances, granite countertops & newer cabinetry. All new wood-look laminate flooring flows throughout the home, complimented by fresh interior & exterior paint. There's an indoor laundry room with an adjacent bonus room offering flexible space for an office, hobby room or storage. Slider door opens directly to an expansive wood deck overlooking the spacious backyard, where mature redwoods create a serene, private setting for outdoor living & entertaining. An exterior storage shed adds convenience for adjacent vegetable beds. A large gate provides access to the wide side yard with room for boat, RV or vehicles, while an openable/connected awning offers the area shade & protection. 3-car attached garage completes this exceptional property. Located in sought-after Almaden with its beautiful surroundings, trails, established neighborhood character & convenient access to schools, shopping, dining & recreation.
- Listing Status:
- Active
- Date Added:
- October 7, 2026
- Data Last Updated:
- October 8, 2026 at 7:08AM
- Listing Office:
- Keller Williams Thrive :
- Listing Agent:
- Geri Rincon : 408-607-2814
- MLS ID:
- ML82063684
- General: Back Yard
- Style: Ranch
- Parking: Drive Through
- Roofing: Shingle
- Windows: Double Pane Windows
- General: 2
- School District: San Jose Unified
- County: Santa Clara
- Zoning: A-PD57538036
- View: HillsView
- Fencing: Fenced
- Utilities: 220 Volts in KitchenElectricity on Property
- Water: Public
- Sewer: Public Sewer
This listing courtesy of Geri Rincon , Keller Williams Thrive
Monthly Payment
- Principal & Interest $
- Property Taxes $
- Home Insurance $
- VA Funding Fee $


 New - 1 day ago