7646 Falkirk Drive, San Jose, CA 95135
- 2 beds |
- 2 baths |
- 1,509 sqft
 Condominium
  Built in 1988
  —— sqft lot
  2 car garage
  $503/sqft
  Listed 1 month ago
Property Description
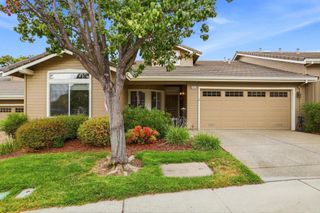
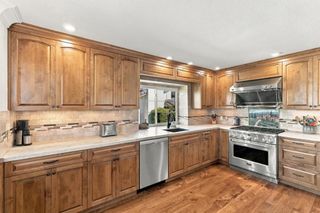
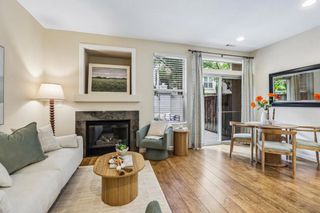
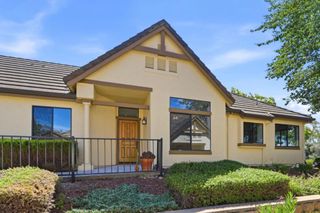
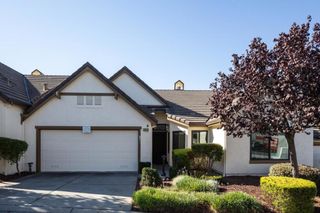
Single level end unit in The Villages Golf & Country Club, an active 55+ gated community. Freshly painted, new Luxury Vinyl Plank Flooring. Light and Bright. The Living room features a cozy gas log fireplace and ceiling fan with a dining area at one end and a door leading out to the rear patio. The updated kitchen features custom cabinets, granite counters, stainless steel appliances, recessed LED lighting and direct access to the garage. A cheery breakfast nook off the kitchen includes a window seat with storage. The Primary bedroom features a walk-in closet, extra space for a desk or chair, a linen closet, and access to a private front patio. The primary bathroom has been redesigned and features a huge shower with a bench and two shower heads for the ultimate shower experience. There is also a second bedroom and a hall bath. Outside there is a large rear patio with a cover and plenty of planting space, perfect for outdoor entertaining. The washer and dryer are located in the 2 car garage, which also has built-in cabinets for storage. This property is move-in ready! Experience all this resort 55+ community has to offer: golf, tennis, swimming, hiking, pickleball, bocce ball, a fitness center, two restaurants, and more!
- Listing Status:
- Active
- Date Added:
- August 21, 2026
- Data Last Updated:
- October 9, 2026 at 7:16AM
- Listing Office:
- Curry & Associates Realtors : (408) 223-3220
- Listing Agent:
- Jill Curry : 408-223-3220
- MLS ID:
- ML82058595

- Pool: Association
- Parking: Parking spaces: 2
- Roofing: Tile
- General: 1Slab
- HOA Amenities: ClubhouseFitness CenterGolf CoursePoolSpa/Hot TubTennis Court(s)TrashCable TV1334.0Monthly
- Originating MLS: CRMLS_MLSL
- School District: Other
- County: Santa Clara
- Zoning: R1-1P66558062
- Water: Public
- Sewer: Public Sewer
- Source: CRMLS_MLSL
This listing courtesy of Jill Curry , Curry & Associates Realtors
Monthly Payment
- Principal & Interest $
- Property Taxes $
- Home Insurance $
- VA Funding Fee $

 New - 2 days ago