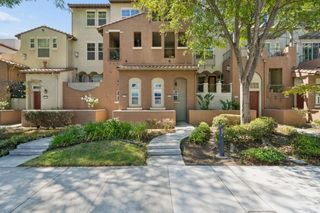
800 N 8th Street 324, San Jose, CA 95112
- 3 beds |
- 2 baths |
- 1,636 sqft
 Condominium
  Built in 2004
  —— sqft lot
  2 car garage
  $550/sqft
  Listed 16 days ago
Property Description
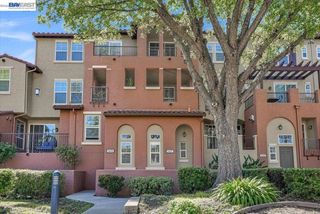
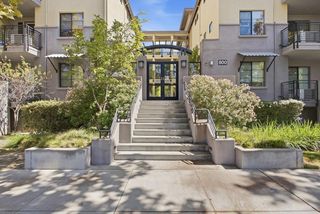
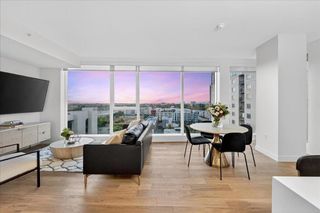
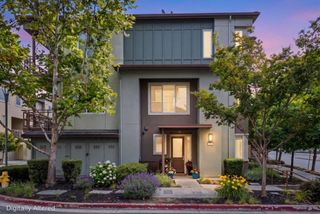
Experience penthouse-style living in the heart of San Joses vibrant Japantown! This rare top-floor corner unit offers 3 bedrooms plus a versatile loft and approximately 1,636 square feet of spacious, light-filled living. Soaring ceilings create an impressive sense of volume in the living room, while the open-concept floor plan allows the kitchen, dining, and living areas to flow seamlessly together, perfect for both everyday living and entertaining. The spacious primary suite features a walk-in closet, en-suite bath, and direct access to the private balcony. Two additional generously sized bedrooms are located on the main level, while the separate loft provides incredible flexibility as a potential family room, kids play area or home office. Step outside onto the large balcony and enjoy your morning coffee or unwind with a glass of wine in the evening. Additional highlights include inside laundry, Central AC, and TWO reserved parking spaces in the secure garage. Water and garbage included in the HOA dues. Enjoy the park directly across the street and an exceptional Japantown location just a short stroll from restaurants, shopping, and local favorites. Conveniently located near Downtown San Jose, major commute routes, tech companies, and everything Silicon Valley has to offer.
- Listing Status:
- Active
- Date Added:
- September 23, 2026
- Data Last Updated:
- October 9, 2026 at 6:16AM
- Listing Office:
- Intero Real Estate Services : (408) 979-5900
- Listing Agent:
- Jordan Mott : 408-966-0846
- MLS ID:
- ML82062281

- Style: Contemporary
- Parking: Parking spaces: 2
- Roofing: Other
- General: 2Slab
- HOA Amenities: Hot WaterInsuranceManagementTrashWaterSewer854.0Monthly
- Originating MLS: CRMLS_MLSL
- School District: San Jose Unified
- County: Santa Clara
- Zoning: APD24978053
- Water: Public
- Sewer: Public Sewer
- Source: CRMLS_MLSL
This listing courtesy of Jordan Mott , Intero Real Estate Services
Monthly Payment
- Principal & Interest $
- Property Taxes $
- Home Insurance $
- VA Funding Fee $

 New - 1 day ago