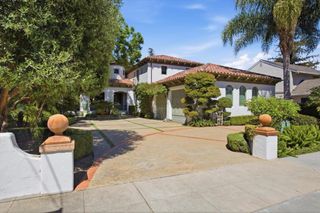
838 Morse Street, San Jose, CA 95126
- 4 beds |
- 3 baths |
- 3,474 sqft
 Single-Family Home
  Built in 1926
  0.46acre lot
 1 car garage
  $1,151/sqft
  Listed 8 days ago
Property Description
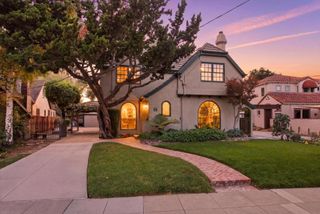
Designed in 1926 by renowned architect behind the Court of the Ages, de Young Museum & Stanford's Lou Henry Hoover House, this Rose Garden residence is a singular, romantic estate and an architectural tour de force. Old-growth redwood timbers stand proud of the walls in posts, lintels and diamond cross-bracing, forming an architectural exoskeleton. Inside, pine-clad walls, ceilings and motifs continue that language. French doors recur like a refrain, opening to light, air and garden views. Nearly 3,500 SF on a 20,000 SF parcel offers scale rare in the Rose Garden. At its heart, a 40' x 20' great living and dining room rises beneath 12-foot ceilings, anchored by a substantial fireplace & French doors on 3 sides. Service bells, mechanical call box, skeleton keys, butler's pantry and hidden spiral staircase reward closer inspection. In 1969, a prominent local architect and his wife became only its second owners, raising four children here. The house reveals itself slowly; the longer you look, the more its geometry, craftsmanship and layers of history come into focus. Nearly 100 years later, 838 Morse feels authored: original, atmospheric and alive with architectural imagination. Not frozen in time. Not asking for reinvention. Ready for its next great love affair.
- Listing Status:
- Active
- Date Added:
- September 30, 2026
- Data Last Updated:
- October 8, 2026 at 12:16PM
- Listing Office:
- KW Bay Area Estates : (408) 560-9000
- Listing Agent:
- Andy Sweat : 408-802-3540
- MLS ID:
- ML82063057

- Style: Bungalow
- Other Structures: Deck
- Parking: Parking spaces: 1
- Roofing: Shingle
- Windows: Garden Window(s)
- General: 2Slab
- Originating MLS: CRMLS_MLSL
- School District: San Jose Unified
- County: Santa Clara
- Zoning: R1-826113022
- View: NeighborhoodView
- Water: Public
- Sewer: Public Sewer
- Source: CRMLS_MLSL
This listing courtesy of Andy Sweat , KW Bay Area Estates
Monthly Payment
- Principal & Interest $
- Property Taxes $
- Home Insurance $
- VA Funding Fee $

 New - 2 days ago